Welcome to this beautiful blend of an original 1830 home with modern comfort & conveniences of today. The NE Charm & Warmth of this home emanates the meticulous care it has been given over years. The beauty of original beam ceilings are located in several rooms, a quaint fireplace living room w/original wideplank flooring, a family room filled w/natural light, amazing detailed woodwork throughout the home w/so much more. A large eat-in kitchen w/immediate access to back deck & level private yard w/inground pool, is ideal for summer entertaining. A 2nd staircase brings you to a bonus room that can be a music,office orbedroom. The home is well insulated, updated electrical & windows & a high efficient heating system. A newer & fully WHEELCHAIR friendly INLAW has direct access to main home but is private suite w/a living room, kitchen, laundry, bedroom & large full bath w/a tile roll-in shower equip w/grab bars & shower heat gauge. It has its own private entrance with a concrete ramp.
Sold for $859,000
$859,000
403 Linwood St, Abington, MA 02351
4beds
2,952sqft
Single Family Residence
Built in 1830
0.49 Acres Lot
$898,100 Zestimate®
$291/sqft
$4,472 Estimated rent
Home value
$898,100
$817,000 - $979,000
$4,472/mo
Zestimate® history
Owner options
List your home for rent
$4,472/mo
Rent Zestimate®
Find your next renter with Zillow Rental Manager. Plus, with online applications, you can quickly screen prospective tenants – for free.
$4,472/mo
Rent Zestimate®
Refinance and save
$5,810/mo
Est. payment
Refinancing to a lower rate could help reduce your monthly payments and save thousands over the life of the loan.
$5,810/mo
Est. payment
Explore your selling options
Work with a Zillow partner agent
Leverage their expertise and Zillow's premium Showcase listings to get your home seen by more buyers.
Get startedList with your own agent
Get your home in front of millions of buyers by listing it on Zillow.
Learn how to do itSell it yourself
Take full control of how buyers see your home on Zillow by listing For Sale by Owner (FSBO).
List your homeWhat's special
Roll-in showerLaundry facilitiesPeaceful back deckInviting inground poolOne-level in-law suiteComforts of a homeAccess to rear yard
Zillow last checked:
Listing updated:
Listed by:
Patricia Hall 781-248-7082,
Conway - Hingham 781-749-1600
Bought with:
Dayle Lipsky
Conway - Mansfield
Source: MLS PIN,MLS#: 73349468
Facts & features
Interior
Bedrooms & bathrooms
- Bedrooms: 4
- Bathrooms: 3
- Full bathrooms: 2
- 1/2 bathrooms: 1
- Main level bathrooms: 1
Primary bedroom
- Features: Ceiling Fan(s), Walk-In Closet(s), Flooring - Wall to Wall Carpet
- Level: Second
- Area: 210
- Dimensions: 15 x 14
Bedroom 2
- Features: Ceiling Fan(s), Closet, Flooring - Wall to Wall Carpet
- Level: Second
- Area: 225
- Dimensions: 15 x 15
Bedroom 3
- Features: Closet, Flooring - Wall to Wall Carpet
- Level: Second
- Area: 220
- Dimensions: 20 x 11
Bedroom 4
- Features: Ceiling Fan(s), Closet, Flooring - Vinyl
- Level: First
- Area: 130
- Dimensions: 13 x 10
Bathroom 1
- Features: Bathroom - Half, Flooring - Vinyl, Countertops - Stone/Granite/Solid
- Level: First
- Area: 40
- Dimensions: 8 x 5
Bathroom 2
- Features: Bathroom - Full, Bathroom - Tiled With Shower Stall, Flooring - Stone/Ceramic Tile, Handicap Accessible
- Level: Main,First
- Area: 72
- Dimensions: 9 x 8
Bathroom 3
- Features: Bathroom - With Tub & Shower, Closet - Linen, Flooring - Vinyl, Laundry Chute
- Level: Second
- Area: 56
- Dimensions: 8 x 7
Dining room
- Level: First
- Area: 136
- Dimensions: 17 x 8
Family room
- Features: Ceiling Fan(s), Beamed Ceilings, Flooring - Laminate, Window(s) - Picture
- Level: First
- Area: 270
- Dimensions: 18 x 15
Kitchen
- Features: Flooring - Vinyl, Countertops - Stone/Granite/Solid, Cabinets - Upgraded, Recessed Lighting, Gas Stove, Lighting - Overhead
- Level: First
- Area: 187
- Dimensions: 17 x 11
Living room
- Features: Ceiling Fan(s), Beamed Ceilings, Flooring - Hardwood, Chair Rail
- Level: First
- Area: 210
- Dimensions: 15 x 14
Office
- Features: Ceiling Fan(s), Ceiling - Beamed, Flooring - Wall to Wall Carpet
- Level: First
- Area: 132
- Dimensions: 12 x 11
Heating
- Baseboard, Natural Gas
Cooling
- None
Appliances
- Included: Gas Water Heater, Range, Dishwasher, Disposal, Trash Compactor, Microwave, Refrigerator, Washer, Dryer, Range Hood, Second Dishwasher, Gas Cooktop
- Laundry: Washer Hookup, First Floor, Gas Dryer Hookup
Features
- Ceiling Fan(s), Beamed Ceilings, Wet bar, Bathroom - Tiled With Shower Stall, Countertops - Stone/Granite/Solid, Recessed Lighting, Home Office, Bonus Room, Inlaw Apt., Game Room
- Flooring: Tile, Vinyl, Carpet, Hardwood, Flooring - Wall to Wall Carpet, Flooring - Vinyl, Concrete, Flooring - Stone/Ceramic Tile, Laminate
- Windows: Insulated Windows, Screens
- Basement: Full,Partial,Crawl Space,Partially Finished,Interior Entry,Bulkhead,Sump Pump,Concrete,Unfinished
- Number of fireplaces: 1
- Fireplace features: Living Room
Interior area
- Total structure area: 2,952
- Total interior livable area: 2,952 sqft
- Finished area above ground: 2,952
Property
Parking
- Total spaces: 14
- Parking features: Paved Drive, Off Street, Driveway, Paved
- Uncovered spaces: 14
Accessibility
- Accessibility features: Handicap Accessible, Handicap Equipped, Accessible Entrance
Features
- Patio & porch: Deck - Exterior, Deck, Patio
- Exterior features: Deck, Patio, Pool - Inground, Rain Gutters, Storage, Decorative Lighting, Screens, Fenced Yard, Garden
- Has private pool: Yes
- Pool features: In Ground
- Fencing: Fenced/Enclosed,Fenced
- Frontage length: 110.00
Lot
- Size: 0.49 Acres
- Features: Gentle Sloping, Level
Details
- Additional structures: Workshop
- Parcel number: M:21 L:3,922653
- Zoning: R40
Construction
Type & style
- Home type: SingleFamily
- Architectural style: Colonial,Antique
- Property subtype: Single Family Residence
Materials
- Foundation: Granite
- Roof: Shingle
Condition
- Year built: 1830
Utilities & green energy
- Electric: 200+ Amp Service
- Sewer: Public Sewer
- Water: Public
- Utilities for property: for Gas Range, for Gas Dryer
Community & HOA
Community
- Features: Public Transportation, Shopping, Park, Walk/Jog Trails, Golf, Bike Path, Conservation Area, House of Worship, Private School, Public School
HOA
- Has HOA: No
Location
- Region: Abington
Financial & listing details
- Price per square foot: $291/sqft
- Tax assessed value: $712,600
- Annual tax amount: $9,307
- Date on market: 9/18/2026
- Listing terms: Contract
- Exclusions: Personal Items
Price history
| Date | Event | Price |
|---|---|---|
| 5/22/2025 | Sold | $859,000+0.6%$291/sqft |
Source: MLS PIN #73349468 Report a problem | ||
| 4/8/2025 | Contingent | $854,000$289/sqft |
Source: MLS PIN #73349468 Report a problem | ||
| 4/4/2025 | Listed for sale | $854,000+379.8%$289/sqft |
Source: MLS PIN #73349468 Report a problem | ||
| 10/30/1997 | Sold | $178,000$60/sqft |
Source: Public Record Report a problem | ||
Public tax history
| Year | Property taxes | Tax assessment |
|---|---|---|
| 2025 | $9,307 +2.8% | $712,600 +5.3% |
| 2024 | $9,054 +4.6% | $676,700 +11.1% |
| 2023 | $8,658 +6.6% | $609,300 +23.6% |
| 2022 | $8,121 | $492,800 |
| 2021 | $8,121 -1.8% | $492,800 +1.3% |
| 2020 | $8,269 -0.2% | $486,400 +2.1% |
| 2019 | $8,288 +4.9% | $476,600 +7.5% |
| 2018 | $7,903 -0.6% | $443,500 +2.4% |
| 2017 | $7,949 +8.7% | $433,200 +6.2% |
| 2016 | $7,312 +4.5% | $407,800 -0.9% |
| 2015 | $6,999 +0.6% | $411,700 +1.7% |
| 2014 | $6,957 +1.2% | $404,700 -2.6% |
| 2013 | $6,873 +4.9% | $415,300 -2.7% |
| 2012 | $6,554 +1.5% | $426,700 |
| 2011 | $6,460 +9.4% | $426,700 +0.1% |
| 2010 | $5,907 +33.9% | $426,200 +19.7% |
| 2009 | $4,411 +7.5% | $356,000 -3.4% |
| 2008 | $4,104 -0.5% | $368,400 -3.5% |
| 2007 | $4,123 +3.9% | $381,800 -1.5% |
| 2006 | $3,970 +5% | $387,700 +10.8% |
| 2005 | $3,782 -7.2% | $349,900 +4.5% |
| 2004 | $4,077 +16.1% | $334,700 +55.8% |
| 2003 | $3,512 +1.9% | $214,800 |
| 2001 | $3,448 +0.6% | $214,800 +19.7% |
| 2000 | $3,427 | $179,400 |
Find assessor info on the county website
Neighborhood: 02351
Nearby homes
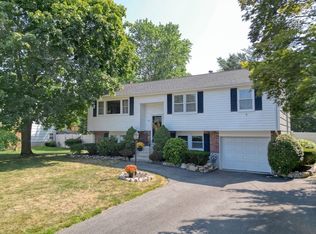
- $695,0003 bd2 ba2.1k sqft413 Linwood St, Abington, MA 02351Sold
- $767,2004 bd3 ba2.3k sqft393 Linwood St, Abington, MA 02351Off Market
- $751,8003 bd3 ba2.2k sqft425 Linwood St, Abington, MA 02351Off Market
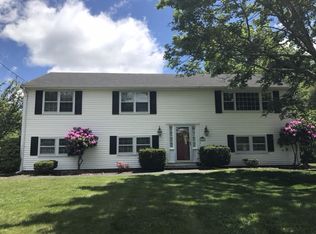
- $645,8002 bd2 ba1.8k sqft406 Linwood St, Abington, MA 02351Off Market
- $615,6003 bd1 ba1.6k sqft84 Catherine Dr, Abington, MA 02351Off Market
- $625,0004 bd2 ba1.7k sqft383 Linwood St, Abington, MA 02351Sold
- $608,7003 bd1 ba1.5k sqft398 Linwood St, Abington, MA 02351Off Market
- $601,7004 bd1 ba1.7k sqft418 Linwood St, Abington, MA 02351Off Market
Nearby schools
GreatSchools rating
- 5/10Frolio Middle SchoolGrades: 5-8Distance: 1.2 mi
- 5/10Abington High SchoolGrades: 9-12Distance: 1.2 mi
- NABeaver Brook Elementary SchoolGrades: K-2Distance: 1.6 mi
Schools provided by the listing agent
- High: Abington High
Source: MLS PIN. This data may not be complete. We recommend contacting the local school district to confirm school assignments for this home.
Get a cash offer in 3 minutes
Find out how much your home could sell for in as little as 3 minutes with a no-obligation cash offer.
Estimated market value
$898,100
Get a cash offer in 3 minutes
Find out how much your home could sell for in as little as 3 minutes with a no-obligation cash offer.
Estimated market value
$898,100
- Massachusetts
- Plymouth County
- Abington
- 02351
- 403 Linwood St
