Skip main navigation
Closed
  • $40,000

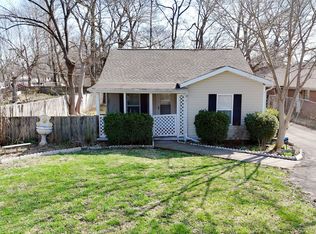
    403 Locust St, Clarksville, TN 37042

    --beds
    --baths
    9,147Square Feet
    Unimproved Land
    Built in ----
    9,147.6 Square Feet Lot
    $-- Zestimate®
    $--/sqft
    $1,555 Estimated rent

    Home value

    Not available

    Estimated sales range

    Not available

    $1,555/mo

    Zestimate® history
    Loading
    Loading...

    Owner options

    List your home for rent

    $1,555/mo

    Rent Zestimate®

    Find your next renter with Zillow Rental Manager. Plus, with online applications, you can quickly screen prospective tenants – for free.

    Learn more

    $1,555/mo

    Rent Zestimate®

    Refinance and save

    $187/mo

    Est. payment

    Refinancing to a lower rate could help reduce your monthly payments and save thousands over the life of the loan.

    See today's rates

    $187/mo

    Est. payment

    Explore your selling options

    Work with a Zillow partner agent

    Leverage their expertise and Zillow's premium Showcase listings to get your home seen by more buyers.

    Get started

    List with your own agent

    Get your home in front of millions of buyers by listing it on Zillow.

    Learn how to do it

    Sell it yourself

    Take full control of how buyers see your home on Zillow by listing For Sale by Owner (FSBO).

    List your home

    What's special

    Partially fenced already
    0.21 acre R3 lot for sale in a fast growing area of Clarksville! Property is partially fenced already! Tax records show all utilities available at the street! Please contact listing agent/listing office for any additional information. Show anytime!

    Zillow last checked:

    Listing updated:

    Listing Provided by:

    Samantha Kellett 931-542-4585,

    Blue Cord Realty, LLC,

    Kelly Kellett 931-320-7368,

    Blue Cord Realty, LLC

    Bought with:

    Dalton Perkins, 367101

    Century 21 Platinum Properties

    Source: RealTracs MLS as distributed by MLS GRID,MLS#: 3164664MLS Logo

    Facts & features

    Interior

    Interior area
    • Total structure area: 0

    Property

    Lot
    • Size: 9,147 sqft
    • Features: Cleared, Level
    • Topography: Cleared,Level
    Details
    • Parcel number: 063055H F 00900 00007055I
    • Zoning: R3
    • Special conditions: Standard

    Utilities & green energy

    • Sewer: Public Sewer
    • Water: Public
    • Utilities for property: Water Available

    Community & neighborhood

    Location
    • Region: Clarksville

    Other

    Other facts
    • Road surface type: Concrete

    Price history

    DateEventPrice
    4/30/2026Sold$40,000-6.3%
    Source: RealTracs MLS as distributed by MLS GRID #3164664 Report a problem
    4/4/2026Contingent$42,700
    Source: RealTracs MLS as distributed by MLS GRID #3164664 Report a problem
    3/30/2026Listed for sale$42,700+1323.3%
    Source: RealTracs MLS as distributed by MLS GRID #3164664 Report a problem
    11/18/2011Sold$3,000
    Source: Public Record Report a problem

    Public tax history

    YearProperty taxesTax assessment
    2024$318 +263.3%$10,675 +414.5%
    2023$88 $2,075
    2022$88 -22.5%$2,075 -45%
    2021$113 -25.5%$3,775
    2020$152 -0.2%$3,775
    2019$152 $3,775 +24.8%
    2018$152 +72.7%$3,025 +5.2%
    2017$88 -29%$2,875
    2016$124 $2,875
    2015$124 -61.9%$2,875 -63.3%
    2014$325 -37.7%$7,825 -34.2%
    2013$522 +0%$11,900 -0.1%
    2011$522 +6.3%$11,912
    2009$491 $11,912
    2008-- $11,912 +11.5%
    2007$475 +0%$10,684
    2006$475 +8%$10,684 +15.1%
    2005$440 +5.6%$9,282
    2004$417 $9,282
    2002$417 $9,282 +6.1%
    2001-- $8,750 -75%
    2000-- $34,998

    Find assessor info on the county website

    Neighborhood: 37042

    Nearby schools

    GreatSchools rating
    Schools provided by the listing agent
    • Elementary: Byrns Darden Elementary
    • Middle: Kenwood Middle School
    • High: Kenwood High School

    Source: RealTracs MLS as distributed by MLS GRID. This data may not be complete. We recommend contacting the local school district to confirm school assignments for this home.