Skip main navigation
Off market
  • $685,100

    403 Longer Dr, Peachtree City, GA 30269

    4beds
    3,455sqft
    SingleFamily
    Built in 1975
    -- sqft lot
    $685,100 Zestimate®
    $198/sqft
    $3,383 Estimated rent

    Home value

    $685,100

    $630,000 - $747,000

    $3,383/mo

    Zestimate® history
    Loading
    Loading...

    Owner options

    List your home for rent

    $3,383/mo

    Rent Zestimate®

    Find your next renter with Zillow Rental Manager. Plus, with online applications, you can quickly screen prospective tenants – for free.

    Learn more

    $3,383/mo

    Rent Zestimate®

    Refinance and save

    $4,155/mo

    Est. payment

    Refinancing to a lower rate could help reduce your monthly payments and save thousands over the life of the loan.

    See today's rates

    $4,155/mo

    Est. payment

    Explore your selling options

    Work with a Zillow partner agent

    Leverage their expertise and Zillow's premium Showcase listings to get your home seen by more buyers.

    Get started

    List with your own agent

    Get your home in front of millions of buyers by listing it on Zillow.

    Learn how to do it

    Sell it yourself

    Take full control of how buyers see your home on Zillow by listing For Sale by Owner (FSBO).

    List your home

    What's special

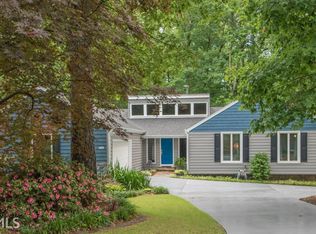
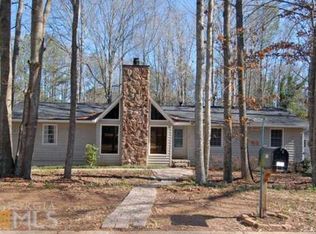
    Hard to find Ranch on full basement with sparkling salt water pool in North Peachtree City! Step through the front door into the large open family and dining room with GORGEOUS vaulted ceilings, exposed cedar cross beams and two beautiful chandeliers! New floor to ceiling stacked stone fireplace and reclaimed white oak floors are some of the many upgrades in this charming home. Look even further through the large folding glass doors to the screened in porch overlooking the backyard with pool. Keep the doors open for that cool spring breeze and fresh air! Off to the left you will find the renovated kitchen with quartz countertops, stainless steel appliances, farmhouse sink, subway tile backsplash and floating wooden shelving. Patio with Trex decking and built in bench can be accessed through the screened porch or the master bedroom. Two additional bedrooms and full bath complete the upstairs. Full finished basement with large bedroom and a completely renovated bathroom with stepless entry tile shower. Basement also has two other large rooms that can be used for office, game or tv room, gym ... you name it! The largest room has a bar area with quartz counters, sink, refrigerator and lots of cabinet storage. Basement also has laundry area and space for storage. Step out the sliding glass doors to a large covered patio and gorgeous rectangular pool with sitting ledge. Lush, mature landscaping makes this yard very private. Plenty of space for parties and gatherings outside.

    This property is not currently displayed as for sale or rent on Zillow. This may be different from what's on other websites or public sources.

    Facts & features

    Interior

    Bedrooms & bathrooms
    • Bedrooms: 4
    • Bathrooms: 3
    • Full bathrooms: 3
    • Main level bathrooms: 2
    • Main level bedrooms: 3
    Heating
    • Forced air, Heat pump, Gas
    Cooling
    • Central
    Appliances
    • Included: Microwave
    Features
    • Entrance Foyer, Hardwood Floors, Carpet, Recently Renovated
    • Flooring: Hardwood
    • Basement: Finished, Full, Walk-Out Access, Bath Finished, Concrete, Daylight, Walk-Up Access
    • Has fireplace: Yes
    Interior area
    • Structure area source: Owner/Seller
    • Total interior livable area: 3,455 sqft
    • Finished area below ground: 1600

    Property

    Parking
    • Total spaces: 2
    • Parking features: Garage - Attached
    • Details: Attached, 2 Car, Kitchen Level Entry, Auto Garage Door
    Features
    • Exterior features: Wood
    Lot
    • Features: Corner Lot
    Details
    • Additional structures: Garage(s)

    Construction

    Type & style
    • Home type: SingleFamily
    • Architectural style: Ranch
    Condition
    • Year built: 1975

    Utilities & green energy

    • Sewer: Sewer Connected
    • Water: Public Water
    Green energy
    • Energy efficient items: Water Heater-gas

    Community & HOA

    Location
    • Region: Peachtree City

    Financial & listing details

    • Price per square foot: $198/sqft
    • Annual tax amount: $4,568

    Price history

    DateEventPrice
    12/30/2020Sold$485,000$140/sqft
    Source: GAMLS #8894272 Report a problem
    11/26/2020Pending sale$485,000$140/sqft
    Source: RealtyPro Group #8894272 Report a problem
    11/26/2020Listed for sale$485,000$140/sqft
    Source: RealtyPro Group #8894272 Report a problem

    Public tax history

    Tax history is unavailable.

    Neighborhood: 30269

    Nearby schools

    GreatSchools rating
    Schools provided by the listing agent
    • Elementary: Kedron
    • Middle: Booth
    • High: Mcintosh

    Source: The MLS. This data may not be complete. We recommend contacting the local school district to confirm school assignments for this home.

    Get a cash offer in 3 minutes
    Find out how much your home could sell for in as little as 3 minutes with a no-obligation cash offer.
    Estimated market value
    $685,100
    Get a cash offer in 3 minutes
    Find out how much your home could sell for in as little as 3 minutes with a no-obligation cash offer.
    Estimated market value
    $685,100