Welcome to 403 Longleaf! Architectural significance meets modern comfort in this remarkable South Highlands residence. Designed in 1948, it is believed to be the first home ever designed by acclaimed architect Charles Warren Callister.
Offering 3 bedrooms, 2 bathrooms, and 1,765 square feet, this authentic mid-century modern masterpiece showcases the design elements enthusiasts search for: soaring ceilings with exposed beams, walls of glass, clerestory windows, warm wood built-ins, clean architectural lines, and an open floor plan that effortlessly blends indoor and outdoor living.
The thoughtfully updated kitchen honors the home’s original character while featuring sleek metal countertops, all-new stainless steel appliances, gas range, refrigerator, & updated hardware. Both bathrooms have been tastefully renovated, including a stunning primary suite with a custom tile walk-in shower and custom-designed closet system.
Natural light pours into the living spaces , where expansive windows overlook the beautifully landscaped courtyard and backyard. Concrete flooring throughout. Multiple outdoor entertaining areas—including a screened porch, private courtyard, and an impressive deck—create the perfect setting for morning coffee, evening gatherings, or simply enjoying the peaceful surroundings.
Additional features include:
Corner lot
2 Car Carport
Two-car covered carport
Whole-home gas generator
Updated lighting
Exceptional built-in cabinetry and storage
Dedicated utility-workspace
Mature landscaping and private backyard
Homes of this architectural caliber rarely become available. Whether you’re a lover of mid-century modern design or simply searching for a home unlike anything else on the market, 403 Longleaf Road offers timeless architecture, thoughtful updates, and an irreplaceable place in Shreveport’s design history.
For sale
$250,000
403 Longleaf Rd, Shreveport, LA 71106
3beds
1,765sqft
:
Get pre-qualified$1,754/mo
Single Family Residence
Built in 1948
0.34 Acres Lot
$244,100 Zestimate®
$142/sqft
$-- HOA
What's special
Two-car covered carportMature landscapingDedicated utility-workspacePrivate backyardPrivate courtyardMultiple outdoor entertaining areasAll-new stainless steel appliances
- 2 days |
- 4,464 |
- 335 |
Likely to sell faster than
Zillow last checked:
Listing updated:
Listed by:
Joel Hall 0995715422,
RE/MAX UNITED 318-684-3030,
Ragan Terzia 0995705666 318-564-9558,
RE/MAX UNITED
Source: NTREIS,MLS#: 21346970
Facts & features
Interior
Bedrooms & bathrooms
- Bedrooms: 3
- Bathrooms: 2
- Full bathrooms: 2
Primary bedroom
- Features: Closet Cabinetry, En Suite Bathroom
- Level: First
- Dimensions: 0 x 0
Primary bathroom
- Features: Separate Shower
- Level: First
- Dimensions: 0 x 0
Dining room
- Level: First
- Dimensions: 0 x 0
Kitchen
- Features: Breakfast Bar, Built-in Features, Galley Kitchen, Kitchen Island
- Level: First
- Dimensions: 0 x 0
Laundry
- Level: First
- Dimensions: 0 x 0
Living room
- Features: Built-in Features, Fireplace
- Level: First
- Dimensions: 0 x 0
Heating
- Central
Cooling
- Central Air
Appliances
- Included: Dishwasher, Disposal, Gas Range
- Laundry: Laundry in Utility Room
Features
- Decorative/Designer Lighting Fixtures, High Speed Internet, Open Floorplan
- Flooring: Concrete, Tile
- Has basement: No
- Number of fireplaces: 1
- Fireplace features: Wood Burning
Interior area
- Total interior livable area: 1,765 sqft
Video & virtual tour
Property
Parking
- Total spaces: 2
- Parking features: Attached Carport
- Carport spaces: 2
Accessibility
- Accessibility features: Accessible Entrance
Features
- Levels: One
- Stories: 1
- Patio & porch: Covered
- Pool features: None
Lot
- Size: 0.34 Acres
- Features: Corner Lot
Details
- Parcel number: 171318037002900
- Other equipment: Generator
Construction
Type & style
- Home type: SingleFamily
- Architectural style: Mid-Century Modern,Detached
- Property subtype: Single Family Residence
- Attached to another structure: Yes
Materials
- Brick
- Foundation: Slab
- Roof: Metal
Condition
- Year built: 1948
Utilities & green energy
- Sewer: Public Sewer
- Water: Public
- Utilities for property: Sewer Available, Water Available
Community & HOA
Community
- Subdivision: Pine Park Add
HOA
- Has HOA: No
Location
- Region: Shreveport
Financial & listing details
- Price per square foot: $142/sqft
- Tax assessed value: $125,430
- Annual tax amount: $1,963
- Date on market: 7/31/2026
- Cumulative days on market: 2 days
Estimated market value
$244,100
$232,000 - $256,000
$1,916/mo
Price history
| Date | Event | Price |
|---|---|---|
| 7/31/2026 | Listed for sale | $250,000$142/sqft |
Source: NTREIS #21346970 Report a problem | ||
Public tax history
| Year | Property taxes | Tax assessment |
|---|---|---|
| 2025 | $1,002 +0.3% | $12,543 |
| 2024 | $999 +18.5% | $12,543 +9.8% |
| 2023 | $843 | $11,420 |
| 2022 | $843 +3.5% | $11,420 |
| 2021 | $815 0% | $11,420 |
| 2020 | $815 +0.2% | $11,420 +3.8% |
| 2019 | $813 -0.9% | $10,998 |
| 2018 | $821 +82.2% | $10,998 |
| 2017 | $450 +0.2% | $10,998 +2.8% |
| 2015 | $449 -67.8% | $10,700 |
| 2014 | $1,397 | $10,700 |
| 2013 | $1,397 | $10,700 |
| 2012 | -- | $10,700 +3% |
| 2011 | -- | $10,390 |
| 2010 | -- | $10,390 |
| 2009 | -- | $10,390 |
| 2008 | -- | $10,390 +17% |
| 2007 | -- | $8,880 |
| 2006 | -- | $8,880 |
| 2005 | -- | $8,880 |
| 2004 | -- | $8,880 +29.1% |
| 2003 | -- | $6,880 |
| 2002 | -- | $6,880 |
| 2000 | -- | $6,880 |
Find assessor info on the county website
Monthly payment
Est. payment
Payment breakdown
Explore the cost of this home by adjusting the details. Changes won't be saved.Climate risks
Neighborhood: Caddo Heights, South Highlands
Nearby schools
GreatSchools rating
- 4/10Broadmoor STEM AcademyGrades: PK-8Distance: 0.5 mi
- 7/10C.E. Byrd High SchoolGrades: 9-12Distance: 0.9 mi
Schools provided by the listing agent
- District: Caddo PSB
Source: NTREIS. This data may not be complete. We recommend contacting the local school district to confirm school assignments for this home.
- $325,9005 bd3 ba3.8k sqft411 Longleaf Rd, Shreveport, LA 71106Off Market
- $209,9002 bd2 ba1.6k sqft317 College Ln, Shreveport, LA 71106Off Market
- $569,8004 bd4 ba3.2k sqft404 College Ln, Shreveport, LA 71106Off Market
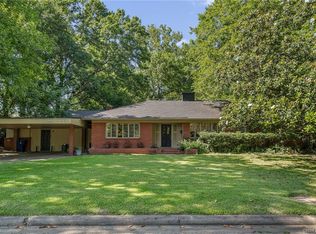
- $275,5004 bd3 ba1.9k sqft443 College Ln, Shreveport, LA 71106Off Market
- $256,8003 bd2 ba2k sqft432 College Ln, Shreveport, LA 71106Off Market
- $--2 bd1 ba1k sqft311 College Ln, Shreveport, LA 71106Sold
- $154,8002 bd1 ba1.4k sqft316 College Ln, Shreveport, LA 71106Off Market
- $442,8003 bd4 ba3.3k sqft430 Longleaf Rd, Shreveport, LA 71106Off Market
A local agent can set up tours, give advice and negotiate with sellers.
A local lender can help you make sure your offer is ready when you are.
Similar homes
- $250,0003 bd2 ba1.8k sqft3510 Gilbert Dr, Shreveport, LA 71104For Sale
 MLS ID #21337044, Shelly Wagner. NTREIS
 - $265,0003 bd3 ba2.2k sqft236 Atlantic Ave, Shreveport, LA 71105For Sale
 MLS ID #21346729, Justin Price. NTREIS
 - $296,0003 bd3 ba2.4k sqft838 McCormick St, Shreveport, LA 71104For Sale
 MLS ID #21347150, Emily Hays. NTREIS
 - $249,9004 bd2 ba2k sqft428 Albany Ave, Shreveport, LA 71105For Sale
 MLS ID #21293753, Jeannette Sibley. NTREIS
 - $264,9003 bd2 ba2.1k sqft424 Albany Ave, Shreveport, LA 71105For SaleMLS ID #21293767, Jeannette Sibley. NTREIS
- $255,0003 bd2 ba1.6k sqft131 Fountainbleu Dr, Shreveport, LA 71115For SaleMLS ID #21342487, Mary Rimmer. NTREIS
- $244,5003 bd3 ba2.2k sqft602 Ratcliff St, Shreveport, LA 71104For SaleMLS ID #21279317, Karen Baker. NTREIS
- $260,0003 bd3 ba1.9k sqft3801 Creswell Ave Unit 12, Shreveport, LA 71106For SaleMLS ID #21320839, Brittany Myers. NTREIS
- $225,0003 bd2 ba1.5k sqft3444 Beverly Pl, Shreveport, LA 71105For SaleMLS ID #21339614, Adam Lytle. NTREIS
- $315,0003 bd3 ba2.3k sqft242 Dogwood Rd, Shreveport, LA 71105For SaleMLS ID #21345426, Roy Collins. NTREIS
- $274,9003 bd3 ba2.4k sqft764 Delaware St, Shreveport, LA 71106For SaleMLS ID #21324283, Micah Brant. NTREIS
- $264,9004 bd2 ba2.4k sqft4116 Fern Ave, Shreveport, LA 71105For SaleMLS ID #21234641, Steven Pracht. NTREIS
- $185,0003 bd2 ba1.3k sqft3738 Madison Park Blvd, Shreveport, LA 71104For SaleMLS ID #21335430, Hannah Loker. NTREIS
- $204,5002 bd2 ba1.6k sqft326 Meadowbrook Ln, Shreveport, LA 71105For SaleMLS ID #21347786, Sarah Drysdale. NTREIS
- $245,0003 bd2 ba2.3k sqft938 Captain Shreve Dr, Shreveport, LA 71105For SaleMLS ID #21217368, Leslie Davis. NTREIS
- $259,9003 bd2 ba2.3k sqft263 Symphony Ln, Shreveport, LA 71105For SaleMLS ID #21262885, Michael Salter. NTREIS
- $345,0003 bd2 ba2.3k sqft742 Erie St, Shreveport, LA 71106For SaleMLS ID #21335547, Elizabeth McElhatten. NTREIS
- $215,0003 bd2 ba1.7k sqft8853 Bayonne Dr, Shreveport, LA 71118For SaleMLS ID #21331820, Mike Powell. NTREIS
- $219,9003 bd2 ba1.5k sqft6009 Horton Ave, Shreveport, LA 71105For SaleMLS ID #21341827, Mark Powell. NTREIS
- $185,0003 bd2 ba1.7k sqft826 Cardinal St, Shreveport, LA 71105For Sale
 MLS ID #2600006985, Alisha B Deville, Epique Realty. RAA
