Skip main navigation
Sold for $312,075
  • $312,075

    403 Louisia Mae Way, New Bern, NC 28560

    3beds
    2,207sqft
    Single Family Residence
    Built in 2023
    8,712 Square Feet Lot
    $332,000 Zestimate®
    $141/sqft
    $2,398 Estimated rent

    Home value

    $332,000

    $315,000 - $349,000

    $2,398/mo

    Zestimate® history
    Loading
    Loading...

    Owner options

    List your home for rent

    $2,398/mo

    Rent Zestimate®

    Find your next renter with Zillow Rental Manager. Plus, with online applications, you can quickly screen prospective tenants – for free.

    Learn more

    $2,398/mo

    Rent Zestimate®

    Refinance and save

    $1,821/mo

    Est. payment

    Refinancing to a lower rate could help reduce your monthly payments and save thousands over the life of the loan.

    See today's rates

    $1,821/mo

    Est. payment

    Explore your selling options

    Work with a Zillow partner agent

    Leverage their expertise and Zillow's premium Showcase listings to get your home seen by more buyers.

    Get started

    List with your own agent

    Get your home in front of millions of buyers by listing it on Zillow.

    Learn how to do it

    Sell it yourself

    Take full control of how buyers see your home on Zillow by listing For Sale by Owner (FSBO).

    List your home

    What's special

    Gourmet kitchenAutomation platformVaulted ceilingsLandscaped front yardWhite cabinetsZ-wave door lockZ-wave programmable thermostat
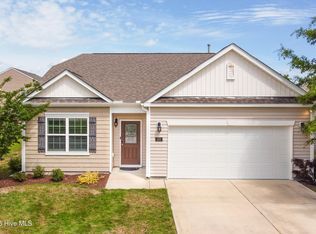
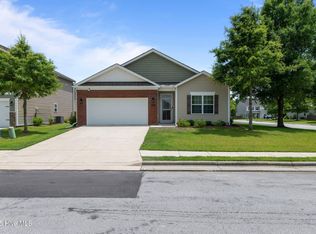
    (Home is under construction) Don't miss this charming home in the quiet streets of Tyler home on the lake. Amenities include a pool house and community pool. 61-acre lake with 2 miles of walking trails. Catch and release fishing, kayaking and canoeing at your leisure. The Pinehurst plan is an expansive 2 story home. This home features a gourmet kitchen with granite countertops, white cabinets with soft close features, with white subway tile backsplash and stainless-steel appliances. A pantry to make mealtime preparation easy for all types of cuisines. Cooler weather and holiday seasons will be so cozy around the gas fireplace in your open living room. Hard surface vinyl flooring throughout the common areas. There are vaulted ceilings in the master bedroom, large shower, linen closet and huge walk-in closet! This home offers plenty of storage space and 4 good-sized bedrooms all upstairs. Landscaped front yard on quaint lot. Light yard work with this home enables you to spend more time visiting all the amazing sights in downtown new Bern, just a 10 min drive. Quality materials and workmanship throughout, with superior attention to detail, plus a one-year builder's warranty. Your new home also includes our smart home technology package! Home is equipped with technology that includes the following: a Z-Wave programmable thermostat; a Z-Wave door lock; a Z-Wave wireless switch; a touchscreen Smart Home control device; an automation platform; a Sky Bell video doorbell; and an Amazon Echo Dot. Welcome Home! Photos representative

    Zillow last checked:

    Listing updated:

    Listed by:

    Amy Marie Perrigo 910-358-3611,

    D.R. Horton, Inc.,

    SARA CROZIER 910-624-7051,

    D.R. Horton, Inc.

    Bought with:

    Thompson Homes Real Estate Group, C33448

    Keller Williams Realty

    Tanner Voliva, 331156

    Keller Williams Realty

    Source: Hive MLS,MLS#: 100382502MLS LogoOriginating MLS: Neuse River Region Association of Realtors

    Facts & features

    Interior

    Bedrooms & bathrooms
    • Bedrooms: 3
    • Bathrooms: 3
    • Full bathrooms: 2
    • 1/2 bathrooms: 1
    Rooms
    • Room types: Bonus Room, Kitchen, Laundry, Dining Room, Family Room, Bedroom 1, Bedroom 2, Bedroom 3
    Bedroom 1
    • Level: Second
    • Dimensions: 16 x 17
    Bedroom 2
    • Level: Second
    • Dimensions: 12 x 15
    Bedroom 3
    • Level: Second
    • Dimensions: 12 x 14
    Bonus room
    • Description: Bonus/Loft
    • Level: Second
    • Dimensions: 13 x 10
    Dining room
    • Dimensions: 12.8 x 12.4
    Family room
    • Level: Main
    • Dimensions: 18 x 14
    Heating
    • Forced Air, Zoned
    Cooling
    • Central Air, Zoned
    Appliances
    • Included: Electric Oven, Built-In Microwave, Disposal, Dishwasher
    • Laundry: In Hall, Laundry Room
    Features
    • Walk-in Closet(s), Entrance Foyer, Ceiling Fan(s), Walk-in Shower, Gas Log, Walk-In Closet(s)
    • Flooring: Carpet, Vinyl
    • Attic: Partially Floored,Pull Down Stairs
    • Has fireplace: Yes
    • Fireplace features: Gas Log
    Interior area
    • Total structure area: 2,207
    • Total interior livable area: 2,207 sqft

    Property

    Parking
    • Total spaces: 2
    • Parking features: Paved
    • Uncovered spaces: 2
    Features
    • Levels: Two
    • Stories: 2
    • Patio & porch: Patio, Porch
    • Exterior features: None
    • Fencing: None
    • Waterfront features: Water Depth 4+
    • Frontage type: Lakefront
    Lot
    • Size: 8,712 Square Feet
    • Dimensions: 75 x 122.44 x 75.11 x 127
    • Features: Water Depth 4+
    Details
    • Parcel number: 82233
    • Zoning: Residential
    • Special conditions: Standard

    Construction

    Type & style
    • Home type: SingleFamily
    • Property subtype: Single Family Residence
    Materials
    • Vinyl Siding
    • Foundation: Slab
    • Roof: Architectural Shingle
    Condition
    • New construction: Yes
    • Year built: 2023

    Utilities & green energy

    • Sewer: Public Sewer
    • Water: Public
    • Utilities for property: Sewer Available, Water Available

    Community & HOA

    Community
    • Subdivision: Tyler, Home on the Lake
    HOA
    • Has HOA: Yes
    • Amenities included: Pool, Maintenance Common Areas
    • HOA fee: $500 monthly
    • HOA name: AAM
    Location
    • Region: New Bern

    Financial & listing details

    • Price per square foot: $141/sqft
    • Tax assessed value: $309,990
    • Annual tax amount: $2,628
    • Date on market: 10/12/2025
    • Cumulative days on market: 5 days
    • Listing agreement: Exclusive Right To Sell
    • Listing terms: Cash,Conventional,FHA,USDA Loan,VA Loan
    • Road surface type: Paved

    Price history

    DateEventPrice
    8/29/2023Sold$312,075+0.7%$141/sqft
    Source: Hive MLS #100382502 Report a problem
    5/7/2023Pending sale$309,990$140/sqft
    Source: Hive MLS #100382502 Report a problem
    5/3/2023Listed for sale$309,990$140/sqft
    Source: Hive MLS #100382502 Report a problem

    Public tax history

    YearProperty taxesTax assessment
    2025$2,628 $306,220
    2024$2,628 +524.8%$306,220 +500.4%
    2023$421 $51,000 +82.1%
    2022-- $28,000
    2021$292 $28,000
    2020-- $28,000
    2019$289 $28,000
    2018$289 +3.2%$28,000
    2017$280 $28,000 -6.7%
    2016$280 +6.3%$30,000
    2015$263 $30,000
    2014$263 $30,000
    2013-- $30,000
    2012-- $30,000
    2011-- $30,000
    2010-- $30,000
    Find assessor info on the county website

    Neighborhood: 28560

    Nearby schools

    GreatSchools rating
    Get a cash offer in 3 minutes
    Find out how much your home could sell for in as little as 3 minutes with a no-obligation cash offer.
    Estimated market value
    $332,000
    Get a cash offer in 3 minutes
    Find out how much your home could sell for in as little as 3 minutes with a no-obligation cash offer.
    Estimated market value
    $332,000