*****OFFER DEADLINE Sunday October 13 @ 5 pm***** This stunning 3 bed, 1.5 bath colonial is the perfect blend of modern upgrades & timeless charm! Head into the inviting living room, complete with hardwood floors & a cozy pellet stove for that extra touch of warmth & ambiance. The fully renovated kitchen is a showstopper, boasting quartz countertops, sleek stainless-steel appliances, new cabinetry, and gorgeous vinyl flooring! The dining room flows effortlessly from the kitchen, and the sliding glass doors lead to your fenced-in yard with a patio, perfect for outdoor gatherings. Finishing out the first level is your 1/2 bath & bonus room currently being used as a playroom. Upstairs, the primary bedroom and 2 additional sunlit bedrooms offer plenty of space, large closets, and a beautifully updated full bath. With 5 year young siding, roof & energy-efficient mini splits, this home has it all. Don’t miss out on this beautifully refreshed gem!
Sold for $599,999
$599,999
403 Lynnfield St, Lynn, MA 01904
3beds
1,415sqft
Single Family Residence
Built in 1935
0.37 Acres Lot
$647,300 Zestimate®
$424/sqft
$3,855 Estimated rent
Home value
$647,300
$615,000 - $680,000
$3,855/mo
Zestimate® history
Owner options
List your home for rent
$3,855/mo
Rent Zestimate®
Find your next renter with Zillow Rental Manager. Plus, with online applications, you can quickly screen prospective tenants – for free.
$3,855/mo
Rent Zestimate®
Refinance and save
$3,873/mo
Est. payment
Refinancing to a lower rate could help reduce your monthly payments and save thousands over the life of the loan.
$3,873/mo
Est. payment
Explore your selling options
Work with a Zillow partner agent
Leverage their expertise and Zillow's premium Showcase listings to get your home seen by more buyers.
Get startedList with your own agent
Get your home in front of millions of buyers by listing it on Zillow.
Learn how to do itSell it yourself
Take full control of how buyers see your home on Zillow by listing For Sale by Owner (FSBO).
List your homeWhat's special
Dining roomHardwood floorsRenovated kitchenSunlit bedroomsBonus roomSleek stainless-steel appliancesQuartz countertops
Zillow last checked:
Listing updated:
Listed by:
Lisa Gray 978-427-2305,
Lamacchia Realty, Inc. 603-791-4992
Bought with:
Julie Bellas
Keller Williams Realty
Source: MLS PIN,MLS#: 73296923
Facts & features
Interior
Bedrooms & bathrooms
- Bedrooms: 3
- Bathrooms: 2
- Full bathrooms: 1
- 1/2 bathrooms: 1
Primary bedroom
- Features: Closet, Flooring - Hardwood, Cable Hookup
- Level: Second
- Area: 204
- Dimensions: 17 x 12
Bedroom 2
- Features: Closet, Flooring - Hardwood, Cable Hookup
- Level: Second
- Area: 165
- Dimensions: 15 x 11
Bedroom 3
- Features: Walk-In Closet(s), Flooring - Hardwood, Cable Hookup
- Level: Second
- Area: 54
- Dimensions: 9 x 6
Primary bathroom
- Features: No
Bathroom 1
- Features: Bathroom - Full, Bathroom - Tiled With Tub, Flooring - Stone/Ceramic Tile, Recessed Lighting
- Level: Second
- Area: 56
- Dimensions: 7 x 8
Bathroom 2
- Features: Bathroom - Half, Flooring - Vinyl
- Level: First
- Area: 18
- Dimensions: 6 x 3
Dining room
- Features: Flooring - Vinyl, Window(s) - Picture, Deck - Exterior, Open Floorplan, Slider
- Level: First
- Area: 143
- Dimensions: 13 x 11
Kitchen
- Features: Flooring - Vinyl, Open Floorplan, Recessed Lighting, Stainless Steel Appliances, Gas Stove
- Level: First
- Area: 132
- Dimensions: 12 x 11
Living room
- Features: Wood / Coal / Pellet Stove, Ceiling Fan(s), Closet/Cabinets - Custom Built, Flooring - Hardwood, Window(s) - Bay/Bow/Box, Window(s) - Picture, Cable Hookup, Exterior Access
- Level: First
- Area: 300
- Dimensions: 25 x 12
Heating
- Hot Water, Steam, Natural Gas, Electric, Ductless
Cooling
- Ductless
Appliances
- Included: Gas Water Heater, Water Heater, Range, Dishwasher, Disposal, Microwave, Refrigerator
- Laundry: Electric Dryer Hookup, Washer Hookup, In Basement
Features
- Cable Hookup, Play Room
- Flooring: Tile, Vinyl, Concrete, Hardwood, Flooring - Hardwood
- Doors: Insulated Doors, Storm Door(s)
- Windows: Screens
- Basement: Walk-Out Access,Interior Entry,Concrete,Unfinished
- Number of fireplaces: 1
Interior area
- Total structure area: 1,415
- Total interior livable area: 1,415 sqft
Property
Parking
- Total spaces: 2
- Parking features: Paved Drive, Off Street, Paved
- Uncovered spaces: 2
Features
- Patio & porch: Porch, Porch - Enclosed, Deck, Deck - Wood, Patio
- Exterior features: Porch, Porch - Enclosed, Deck, Deck - Wood, Patio, Rain Gutters, Storage, Screens, Fenced Yard
- Fencing: Fenced
Lot
- Size: 0.37 Acres
- Features: Level
Details
- Foundation area: 0
- Parcel number: M:078 B:060 L:018,1987425
- Zoning: R1
Construction
Type & style
- Home type: SingleFamily
- Architectural style: Colonial
- Property subtype: Single Family Residence
Materials
- Conventional (2x4-2x6)
- Foundation: Concrete Perimeter, Block
- Roof: Shingle
Condition
- Year built: 1935
Utilities & green energy
- Electric: Circuit Breakers, 200+ Amp Service
- Sewer: Public Sewer
- Water: Public
- Utilities for property: for Gas Range, for Electric Dryer, Washer Hookup
Green energy
- Energy efficient items: Thermostat
Community & HOA
Community
- Features: Public Transportation, Park, Golf, Medical Facility, Highway Access, House of Worship, Public School
- Subdivision: Ward 1
HOA
- Has HOA: No
Location
- Region: Lynn
Financial & listing details
- Price per square foot: $424/sqft
- Tax assessed value: $494,700
- Annual tax amount: $5,209
- Date on market: 1/5/2026
- Exclusions: Washer, Electric Dryer
- Road surface type: Paved
Price history
| Date | Event | Price |
|---|---|---|
| 11/26/2024 | Sold | $599,999+1.7%$424/sqft |
Source: MLS PIN #73296923 Report a problem | ||
| 10/14/2024 | Contingent | $589,900$417/sqft |
Source: MLS PIN #73296923 Report a problem | ||
| 10/1/2024 | Listed for sale | $589,900+97.3%$417/sqft |
Source: MLS PIN #73296923 Report a problem | ||
| 3/31/2016 | Sold | $299,000-0.3%$211/sqft |
Source: EXIT Realty solds #3740461355996766879 Report a problem | ||
| 2/22/2016 | Pending sale | $299,900$212/sqft |
Source: Keller Williams - Beverly #71952575 Report a problem | ||
| 2/2/2016 | Price change | $299,900-3.2%$212/sqft |
Source: Keller Williams - Beverly #71952575 Report a problem | ||
| 1/27/2016 | Listed for sale | $309,900+49.1%$219/sqft |
Source: Keller Williams Realty #71952575 Report a problem | ||
| 2/28/2014 | Sold | $207,900+9.5%$147/sqft |
Source: Public Record Report a problem | ||
| 9/30/2012 | Listing removed | $189,900$134/sqft |
Source: Century 21 Hughes #71434475 Report a problem | ||
| 9/13/2012 | Price change | $189,900-5%$134/sqft |
Source: Century 21 Hughes #71434475 Report a problem | ||
| 6/30/2012 | Price change | $199,900-11.1%$141/sqft |
Source: CENTURY 21 Hughes #71346122 Report a problem | ||
| 3/22/2012 | Price change | $224,900-0.9%$159/sqft |
Source: CENTURY 21 Hughes #71346122 Report a problem | ||
| 3/3/2012 | Listed for sale | $227,000-13.4%$160/sqft |
Source: Century 21 Hughes #71346122 Report a problem | ||
| 8/27/2004 | Sold | $262,000+128.8%$185/sqft |
Source: Public Record Report a problem | ||
| 2/11/1994 | Sold | $114,500$81/sqft |
Source: Public Record Report a problem | ||
Public tax history
| Year | Property taxes | Tax assessment |
|---|---|---|
| 2025 | $5,553 +6.6% | $536,000 +8.3% |
| 2024 | $5,209 -2.2% | $494,700 +3.6% |
| 2023 | $5,326 | $477,700 |
| 2022 | $5,326 +18.5% | $477,700 +38.5% |
| 2021 | $4,495 +2% | $345,000 +4.9% |
| 2020 | $4,407 +4.1% | $328,900 +11.1% |
| 2019 | $4,233 +2.1% | $296,000 +8.1% |
| 2018 | $4,147 +4.2% | $273,700 +7.3% |
| 2017 | $3,980 +6.6% | $255,100 +10.6% |
| 2016 | $3,733 +5.1% | $230,700 +8.8% |
| 2015 | $3,551 +7.4% | $212,000 +9.8% |
| 2014 | $3,306 +2.6% | $193,000 +1.4% |
| 2013 | $3,222 -5.4% | $190,300 -9.1% |
| 2012 | $3,407 -1.2% | $209,300 -1.6% |
| 2011 | $3,450 +5.3% | $212,700 +0.8% |
| 2010 | $3,277 +7.1% | $211,000 -12.1% |
| 2009 | $3,059 +1.1% | $240,100 -12.9% |
| 2008 | $3,026 +10% | $275,600 +4.2% |
| 2007 | $2,752 +4% | $264,600 -0.6% |
| 2006 | $2,645 | $266,100 +2.4% |
| 2005 | $2,645 +2.1% | $259,800 +14.6% |
| 2004 | $2,591 -1.3% | $226,700 +14.1% |
| 2003 | $2,624 +0.4% | $198,600 +25.1% |
| 2001 | $2,614 +21% | $158,800 +30.4% |
| 1999 | $2,160 +3.9% | $121,800 -1.8% |
| 1995 | $2,078 | $124,000 |
Find assessor info on the county website
Neighborhood: 01904
Nearby homes
- $480,0002 bd1 ba1k sqft391 Lynnfield St, Lynn, MA 01904Sold
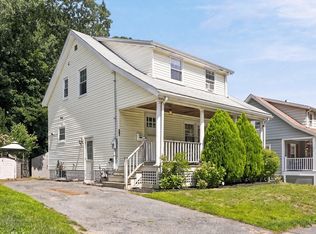
- $584,3002 bd2 ba1.4k sqft405 Lynnfield St, Lynn, MA 01904Off Market
- $505,5002 bd1 ba942 sqft404 Lynnfield St, Lynn, MA 01904Off Market

- $432,4002 bd1 ba716 sqft411 Lynnfield St, Lynn, MA 01904Off Market
- $635,3003 bd2 ba1.4k sqft396 Lynnfield St, Lynn, MA 01904Off Market
- $503,0001 bd1 ba862 sqft395 Lynnfield St, Lynn, MA 01904Off Market
- $563,7003 bd1 ba1.1k sqft408 Lynnfield St, Lynn, MA 01904Off Market
- $584,6003 bd2 ba1.5k sqft390 Lynnfield St, Lynn, MA 01904Off Market
Nearby schools
GreatSchools rating
- 7/10Lynn Woods Elementary SchoolGrades: K-5Distance: 0.3 mi
- 4/10Pickering Middle SchoolGrades: 6-8Distance: 1.2 mi
- 1/10Fecteau-Leary Junior/Senior High SchoolGrades: 6-12Distance: 2.6 mi
Get a cash offer in 3 minutes
Find out how much your home could sell for in as little as 3 minutes with a no-obligation cash offer.
Estimated market value
$647,300
Get a cash offer in 3 minutes
Find out how much your home could sell for in as little as 3 minutes with a no-obligation cash offer.
Estimated market value
$647,300
- Massachusetts
- Essex County
- Lynn
- 01904
- 403 Lynnfield St
