Check out this charming 2 bedroom 2 bath home located on Main Street in the quaint little town of Gregory. The home was built to resemble Paul Revere's childhood home with all the modern amenities and even has a whole house generator. The basement is full of potential and there is a door from the basement to the outside should you need additional space with a means of egress. Sitting on almost an acre there is plenty of room to entertain or kick back and relax on the new deck and enjoy the peace and serenity of small town living. This property has been meticulously maintained and the sellers have recently replaced all the windows and door as well as the two forward facing garage doors. The three car garage has plenty of room for your cars and all of your toys and is one house you definitely don't want to miss.
For sale
$319,900
403 Main St, Gregory, MI 48137
2beds
1,436sqft
:
Get pre-qualified$2,114/mo
Single Family Residence
Built in 1988
0.97 Acres Lot
$316,200 Zestimate®
$223/sqft
$-- HOA
What's special
- 19 days |
- 585 |
- 32 |
Zillow last checked:
Listing updated:
Listed by:
Jody Thompson 810-599-3179,
3DX Real Estate-Brighton 888-304-1447
Source: Realcomp II,MLS#: 20261056640
Facts & features
Interior
Bedrooms & bathrooms
- Bedrooms: 2
- Bathrooms: 2
- Full bathrooms: 2
Primary bedroom
- Level: Second
- Area: 221
- Dimensions: 17 X 13
Bedroom
- Level: Entry
- Area: 135
- Dimensions: 15 X 9
Primary bathroom
- Level: Second
- Area: 54
- Dimensions: 9 X 6
Other
- Level: Entry
- Area: 56
- Dimensions: 8 X 7
Kitchen
- Level: Entry
- Area: 77
- Dimensions: 11 X 7
Laundry
- Level: Basement
- Area: 180
- Dimensions: 15 X 12
Living room
- Level: Entry
- Area: 288
- Dimensions: 24 X 12
Heating
- Forced Air, Natural Gas
Cooling
- Central Air
Appliances
- Included: Dishwasher, Dryer, Free Standing Electric Oven, Free Standing Refrigerator, Microwave, Washer, Water Softener Owned
Features
- Basement: Partially Finished
- Has fireplace: Yes
- Fireplace features: Family Room, Master Bedroom
Interior area
- Total interior livable area: 1,436 sqft
- Finished area above ground: 1,036
- Finished area below ground: 400
Property
Parking
- Total spaces: 3
- Parking features: Three Car Garage, Detached
- Garage spaces: 3
Features
- Levels: Two
- Stories: 2
- Entry location: GroundLevelwSteps
- Patio & porch: Deck
- Pool features: None
Lot
- Size: 0.97 Acres
- Dimensions: 138 x 308
Details
- Parcel number: 1322101033
- Special conditions: Short Sale No,Standard
Construction
Type & style
- Home type: SingleFamily
- Architectural style: Cape Cod
- Property subtype: Single Family Residence
Materials
- Wood Siding
- Foundation: Basement, Block
- Roof: Asphalt
Condition
- New construction: No
- Year built: 1988
- Major remodel year: 2025
Utilities & green energy
- Sewer: Public Sewer
- Water: Well
Community & HOA
HOA
- Has HOA: No
Location
- Region: Gregory
Financial & listing details
- Price per square foot: $223/sqft
- Tax assessed value: $108,159
- Annual tax amount: $3,170
- Date on market: 7/25/2026
- Cumulative days on market: 20 days
- Listing agreement: Exclusive Right To Sell
- Listing terms: Cash,Conventional
Estimated market value
$316,200
$300,000 - $332,000
$1,763/mo
Price history
| Date | Event | Price |
|---|---|---|
| 7/25/2026 | Listed for sale | $319,900+79.2%$223/sqft |
Source:  Realcomp II #20261056640 Report a problem Realcomp II #20261056640 Report a problem | ||
| 1/21/2021 | Sold | $178,500-6.1%$124/sqft |
Source: Public Record Report a problem | ||
| 11/10/2020 | Listed for sale | $190,000+2.7%$132/sqft |
Source: Coldwell Banker Weir Manuel-Northville #2200092645 Report a problem | ||
| 11/5/2019 | Listing removed | $185,000$129/sqft |
Source: Coldwell Banker Weir Manuel #219075844 Report a problem | ||
| 9/16/2019 | Price change | $185,000-2.6%$129/sqft |
Source: Coldwell Banker Weir Manuel #219075844 Report a problem | ||
| 7/30/2019 | Listed for sale | $190,000+57%$132/sqft |
Source: Coldwell Banker Weir Manuel-Northville #219075844 Report a problem | ||
| 10/30/2014 | Sold | $121,000+0.9%$84/sqft |
Source: Public Record Report a problem | ||
| 8/16/2014 | Listed for sale | $119,900$83/sqft |
Source: Harmon Real Estate LLC #214083633 Report a problem | ||
Public tax history
| Year | Property taxes | Tax assessment |
|---|---|---|
| 2025 | -- | $109,850 +7.5% |
| 2024 | -- | $102,150 +0% |
| 2023 | -- | $102,100 +5.9% |
| 2022 | -- | $96,400 +1.7% |
| 2021 | -- | $94,750 +1.6% |
| 2020 | -- | $93,250 +22.5% |
| 2019 | $1,979 +48.3% | $76,100 +10.9% |
| 2018 | $1,335 | $68,600 +0.1% |
| 2017 | -- | $68,550 +4.5% |
| 2016 | -- | $65,600 +15% |
| 2014 | -- | $57,040 +26.3% |
| 2012 | $1,685 | $45,170 -20.9% |
| 2011 | -- | $57,140 -6.7% |
| 2010 | -- | $61,230 -8% |
| 2009 | -- | $66,550 -15.5% |
| 2008 | -- | $78,790 |
| 2007 | $599 +17.9% | -- |
| 2006 | $508 -62.7% | $78,820 +2.5% |
| 2005 | $1,364 -14.9% | $76,900 +5.3% |
| 2003 | $1,603 | $73,000 +0.4% |
| 2002 | -- | $72,680 +1.9% |
| 2001 | $1,889 +3.9% | $71,320 +8.9% |
| 2000 | $1,818 | $65,500 |
Find assessor info on the county website
Monthly payment
Est. payment
Payment breakdown
Explore the cost of this home by adjusting the details. Changes won't be saved.Climate risks
Neighborhood: 48137
Nearby schools
GreatSchools rating
- 6/10Heritage Elementary SchoolGrades: 3-6Distance: 5.2 mi
- 5/10Stockbridge High SchoolGrades: 7-12Distance: 5 mi
- NAEmma Smith Elementary SchoolGrades: PK-2Distance: 5.4 mi
- $228,4003 bd1 ba1.5k sqft335 N Main St, Gregory, MI 48137Off Market
- $214,4003 bd1 ba1.2k sqft329 Main St, Gregory, MI 48137Off Market
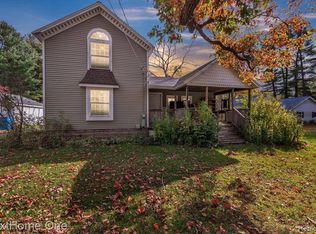
- $227,5003 bd1 ba1k sqft151 Bullis Rd, Gregory, MI 48137Off Market
- $177,9002 bd1 ba1k sqft334 Main St, Gregory, MI 48137Off Market
- $285,5003 bd2 ba1.4k sqft323 Main St, Gregory, MI 48137Off Market
- $214,600-- bd-- ba1.2k sqft402 Main St, Gregory, MI 48137Off Market
- $201,7003 bd1 ba1.2k sqft402 Main St, Gregory, MI 48137Off Market
- $334,300-- bd-- ba-- sqft180 Bullis Rd, Gregory, MI 48137Off Market
A local agent can set up tours, give advice and negotiate with sellers.
Similar homes
- $300,0003 bd2 ba1.5k sqft260 Ellsworth Lake Dr, Gregory, MI 48137For Sale

 MLS ID #20261042608, Nathan B Oake, Griffith Realty. Realcomp II
 - $329,9003 bd3 ba1.7k sqft20978 W M 36, Pinckney, MI 48169For Sale
 MLS ID #20261047541, Julia L Duke, Rock Realty LLC. Realcomp II
 - $350,0003 bd1 ba1.5k sqft8796 Coyle Dr, Pinckney, MI 48169For Sale
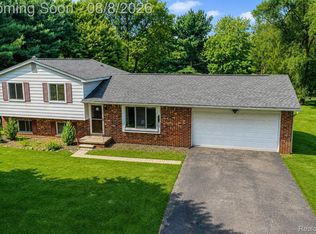 MLS ID #20261058844, Michael Perna, EXP Realty The Perna Team. Realcomp II
 - $399,0005 bd1 ba1.7k sqft15610 Arnold Rd, Gregory, MI 48137For Sale

 MLS ID #26034704, Linda Long, Keller Williams Ann Arbor Mrkt. MichRIC
 - $339,9003 bd2 ba1.4k sqft10909 Waterloo Munith Rd, Munith, MI 49259For SaleMLS ID #26041009, HEATHER HERNDON, Howard Hanna Real Estate Services. MichRIC
- $315,0003 bd2 ba1.9k sqft586 Town Trl, Pinckney, MI 48169For SaleMLS ID #20261059374, Patricia Lotz, Real Estate One-Brighton. Realcomp II
- $320,0003 bd2 ba1.7k sqft11372 Outer Dr, Pinckney, MI 48169For SaleMLS ID #20261057296, Cat M Brown, EXP Realty Main. Realcomp II
- $429,0002 bd2 ba940 sqft7355 Webbs Shore Dr, Gregory, MI 48137For SaleMLS ID #26040142, Ashley Smith, Keller Williams Ann Arbor Mrkt. MichRIC
- $275,0003 bd1 ba1k sqft8696 Sargent Rd, Fowlerville, MI 48836For SaleMLS ID #20261053913, Tina M Peterson, Real Estate One. Realcomp II
- $260,0003 bd2 ba1.8k sqft710 Wood St, Stockbridge, MI 49285For SaleMLS ID #20261061230, Cat M Brown, EXP Realty Main. Realcomp II
- $299,9003 bd2 ba1.8k sqft977 Town Trl, Pinckney, MI 48169For SaleMLS ID #20261055873, Dina E Sabuda, Sabuda & Associates LLC. Realcomp II
- $249,0002 bd1 ba840 sqft501 Kaiser Rd, Gregory, MI 48137For SaleMLS ID #20261045020, Shannon L Kuehnl, RE/MAX Platinum. Realcomp II
- $305,0003 bd3 ba1.8k sqft2716 Sterling River Dr, Fowlerville, MI 48836For SaleMLS ID #20261060978, Tina M Peterson, Real Estate One. Realcomp II
- $349,9004 bd2 ba1k sqft6140 Pinckney Rd, Pinckney, MI 48169For SaleMLS ID #26038678, Esteban Rubio-Leos, eXp Realty, LLC. MichRIC
- $337,5004 bd3 ba2k sqft9405 Spicer Rd, Brighton, MI 48116For SaleMLS ID #20261056248, Jason C Matt, EXP Z Real Estate. Realcomp II
- $340,0003 bd2 ba1.4k sqft476 Waverly Cmns, Howell, MI 48843For SaleMLS ID #20261058181, Mark Reckling, Realty Concierge Group. Realcomp II
- $299,9003 bd1 ba1.3k sqft4385 M 52, Williamston, MI 48895For SaleMLS ID #20261059073, Kayla Aldridge, Remerica United Realty. Realcomp II
- $299,9003 bd2 ba1.5k sqft8585 N Gregory Rd, Fowlerville, MI 48836For SaleMLS ID #297130, Carmen Friddle, Coldwell Banker Professionals -Okemos. Greater Lansing AOR
- $279,9003 bd2 ba1.6k sqft3600 Dexter Trl, Stockbridge, MI 49285For SaleMLS ID #297837, Susan Giguere, RE/MAX Real Estate Professionals. Greater Lansing AOR
- $325,0004 bd2 ba1.9k sqft809 Brower Rd, Fowlerville, MI 48836For SaleMLS ID #26038489, Kelly Neaton, Remerica United Realty. MichRIC
