Maintenance-free living has never looked better! This beautifully updated Harborview townhome offers effortless convenience with lawn care, snow removal, and an unbeatable location just minutes from Smithville Lake, shopping, highway access, and only 20 minutes to KCI Airport.
Step inside to a spacious and inviting interior unit featuring a bright living room with a cozy corner gas fireplace and direct access to the deck—perfect for morning coffee or evening relaxation. The updated kitchen boasts sleek granite countertops, a functional island for quick meals, brand-new stainless steel appliances, and rich wood flooring. Just off the kitchen, the dining area offers easy access to the garage, making grocery hauls a breeze.
The primary suite is a true retreat, complete with a ceiling fan, walk-in closet, and plenty of space for king-sized furniture. The private ensuite bath features a dual-sink vanity and a step-in shower. The main level also includes a second bedroom, a full guest bath, and a convenient laundry closet.
Head downstairs to the finished walkout lower level, offering the perfect secondary living quarters! This space includes a large family/living room, a kitchenette with dining space, a generously sized third bedroom with a double closet, and a newly updated full bathroom with a shower/tub combo and modern vanity.
?? HOA dues: $264/month for maintenance-provided services + $252/year for access to the community pool & park.
Don’t miss your chance to own this stunning townhome—schedule your showing today!
Sold
Price Unknown
403 Marina Ct, Smithville, MO 64089
3beds
2,330sqft
Townhouse
Built in 2003
1,742 Square Feet Lot
$311,300 Zestimate®
$--/sqft
$2,323 Estimated rent
Home value
$311,300
$280,000 - $346,000
$2,323/mo
Zestimate® history
Owner options
List your home for rent
$2,323/mo
Rent Zestimate®
Find your next renter with Zillow Rental Manager. Plus, with online applications, you can quickly screen prospective tenants – for free.
$2,323/mo
Rent Zestimate®
Refinance and save
$264/mo
Est. payment
Refinancing to a lower rate could help reduce your monthly payments and save thousands over the life of the loan.
$264/mo
Est. payment
Explore your selling options
Work with a Zillow partner agent
Leverage their expertise and Zillow's premium Showcase listings to get your home seen by more buyers.
Get startedList with your own agent
Get your home in front of millions of buyers by listing it on Zillow.
Learn how to do itSell it yourself
Take full control of how buyers see your home on Zillow by listing For Sale by Owner (FSBO).
List your homeWhat's special
Cozy corner gas fireplaceSleek granite countertopsKitchenette with dining spaceModern vanityUpdated kitchenPrimary suiteBrand-new stainless steel appliances
Zillow last checked:
Listing updated:
Listed by:
Eric Craig Team 816-726-8565,
ReeceNichols-KCN,
Eric Craig 816-726-8565,
ReeceNichols-KCN
Bought with:
Brooke Turley, 2021039115
EXP Realty LLC
Source: Heartland MLS as distributed by MLS GRID,MLS#: 2539893
Facts & features
Interior
Bedrooms & bathrooms
- Bedrooms: 3
- Bathrooms: 3
- Full bathrooms: 3
Dining room
- Description: Eat-In Kitchen,Kit/Dining Combo
Heating
- Electric
Cooling
- Electric
Appliances
- Included: Dishwasher, Disposal, Dryer, Microwave, Built-In Electric Oven, Free-Standing Electric Oven, Stainless Steel Appliance(s), Washer
- Laundry: Bedroom Level, Laundry Closet
Features
- Ceiling Fan(s), Kitchen Island, Vaulted Ceiling(s), Walk-In Closet(s)
- Flooring: Carpet, Vinyl, Wood
- Windows: Thermal Windows
- Basement: Basement BR,Finished,Full,Walk-Out Access
- Number of fireplaces: 1
- Fireplace features: Gas Starter, Living Room
Interior area
- Total structure area: 2,330
- Total interior livable area: 2,330 sqft
- Finished area above ground: 1,230
- Finished area below ground: 1,100
Property
Parking
- Total spaces: 2
- Parking features: Attached, Garage Faces Front
- Attached garage spaces: 2
Features
- Patio & porch: Deck
Lot
- Size: 1,742 Square Feet
- Dimensions: 1742 sqft
- Features: Cul-De-Sac, Level
Details
- Additional structures: None
- Parcel number: 053190013002.17
Construction
Type & style
- Home type: Townhouse
- Architectural style: Traditional
- Property subtype: Townhouse
Materials
- Stucco, Stucco & Frame
- Roof: Composition
Condition
- Year built: 2003
Utilities & green energy
- Sewer: Public Sewer
- Water: Public
Community & HOA
Community
- Security: Smoke Detector(s)
- Subdivision: Harborview
HOA
- Has HOA: Yes
- Amenities included: Play Area, Pool
- Services included: Maintenance Structure, Maintenance Grounds, Snow Removal
- HOA fee: $264 monthly
- HOA name: Harborview HOA
Location
- Region: Smithville
Financial & listing details
- Tax assessed value: $46,530
- Annual tax amount: $2,830
- Date on market: 4/2/2025
- Listing terms: Cash,Conventional,FHA,USDA Loan,VA Loan
- Ownership: Private
- Road surface type: Paved
Price history
| Date | Event | Price |
|---|---|---|
| 5/30/2025 | Sold | -- |
Source:  Heartland MLS as distributed by MLS GRID #2539893 Report a problem Heartland MLS as distributed by MLS GRID #2539893 Report a problem | ||
| 4/30/2025 | Pending sale | $300,000$129/sqft |
Source: Heartland MLS as distributed by MLS GRID #2539893 Report a problem | ||
| 4/11/2025 | Price change | $300,000-1.6%$129/sqft |
Source: Heartland MLS as distributed by MLS GRID #2539893 Report a problem | ||
| 4/2/2025 | Listed for sale | $305,000+9%$131/sqft |
Source: Heartland MLS as distributed by MLS GRID #2539893 Report a problem | ||
| 9/7/2023 | Sold | -- |
Source: Heartland MLS as distributed by MLS GRID #2442275 Report a problem | ||
| 8/24/2023 | Pending sale | $279,900$120/sqft |
Source: Heartland MLS as distributed by MLS GRID #2442275 Report a problem | ||
| 8/23/2023 | Price change | $279,900-3.4%$120/sqft |
Source: Heartland MLS as distributed by MLS GRID #2442275 Report a problem | ||
| 8/4/2023 | Price change | $289,900-1.7%$124/sqft |
Source: Heartland MLS as distributed by MLS GRID #2442275 Report a problem | ||
| 7/20/2023 | Listed for sale | $295,000$127/sqft |
Source: Heartland MLS as distributed by MLS GRID #2442275 Report a problem | ||
Public tax history
| Year | Property taxes | Tax assessment |
|---|---|---|
| 2025 | $3,312 +17.1% | $46,530 +18.8% |
| 2024 | $2,827 +4.5% | $39,160 |
| 2023 | $2,704 +9.8% | $39,160 +14% |
| 2022 | $2,463 -0.7% | $34,350 |
| 2021 | $2,480 +15.1% | $34,350 +15.9% |
| 2020 | $2,155 | $29,640 |
| 2019 | $2,155 -0.7% | $29,640 +4.9% |
| 2018 | $2,171 +18.9% | $28,250 |
| 2017 | $1,825 | $28,250 +3.7% |
| 2016 | $1,825 | $27,250 |
| 2015 | $1,825 +0.8% | $27,250 +4.3% |
| 2014 | $1,810 | $26,120 |
| 2013 | -- | $26,120 +12.3% |
| 2012 | -- | $23,260 |
| 2011 | -- | $23,260 -12.7% |
| 2010 | -- | $26,640 |
| 2009 | -- | $26,640 -1.2% |
| 2007 | -- | $26,960 +3% |
| 2006 | -- | $26,180 |
Find assessor info on the county website
Neighborhood: 64089
Nearby homes
- $279,2003 bd3 ba1.1k sqft401 Marina Ct, Smithville, MO 64089Off Market
- $268,0002 bd2 ba1.3k sqft405 Marina Ct, Smithville, MO 64089Off Market
- $304,7003 bd3 ba2.4k sqft400 Marina Ct, Smithville, MO 64089Off Market

- $290,3003 bd3 ba1.3k sqft407 Marina Ct, Smithville, MO 64089Off Market
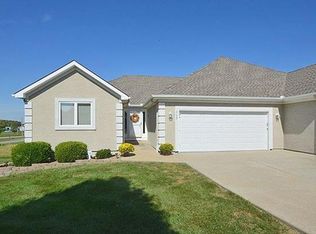
- $301,3003 bd3 ba2k sqft402 Marina Ct, Smithville, MO 64089Off Market
- $258,3002 bd2 ba1.1k sqft409 Marina Ct, Smithville, MO 64089Off Market
- $292,5003 bd3 ba1.2k sqft404 Marina Ct, Smithville, MO 64089Off Market
- $255,6002 bd2 ba1.2k sqft411 Marina Ct, Smithville, MO 64089Off Market
Nearby schools
GreatSchools rating
- 5/10Eagle Heights Elementary SchoolGrades: K-6Distance: 1.2 mi
- 7/10Smithville Middle SchoolGrades: 7-8Distance: 3.1 mi
- 9/10Smithville High SchoolGrades: 9-12Distance: 3.1 mi
Schools provided by the listing agent
- Elementary: Eagle Heights
- Middle: Smithville
- High: Smithville
Source: Heartland MLS as distributed by MLS GRID. This data may not be complete. We recommend contacting the local school district to confirm school assignments for this home.
Get a cash offer in 3 minutes
Find out how much your home could sell for in as little as 3 minutes with a no-obligation cash offer.
Estimated market value
$311,300
Get a cash offer in 3 minutes
Find out how much your home could sell for in as little as 3 minutes with a no-obligation cash offer.
Estimated market value
$311,300
- Missouri
- Clay County
- Smithville
- 64089
- 403 Marina Ct
Nearby cities
Nearby neighborhoods
Nearby zip codes
Other Smithville Topics
