Skip main navigation
Off market
  • $346,100

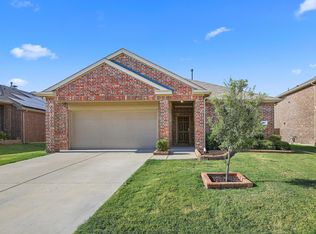
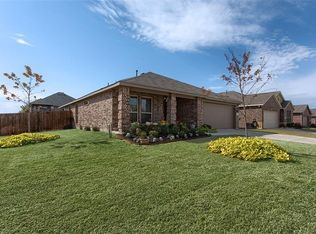
    403 Marquette Dr, Van Alstyne, TX 75495

    4beds
    2,170sqft
    SingleFamily
    Built in 2016
    8,015 Square Feet Lot
    $346,100 Zestimate®
    $159/sqft
    $2,304 Estimated rent

    Home value

    $346,100

    $329,000 - $363,000

    $2,304/mo

    Zestimate® history
    Loading
    Loading...

    Owner options

    List your home for rent

    $2,304/mo

    Rent Zestimate®

    Find your next renter with Zillow Rental Manager. Plus, with online applications, you can quickly screen prospective tenants – for free.

    Learn more

    $2,304/mo

    Rent Zestimate®

    Refinance and save

    $2,326/mo

    Est. payment

    Refinancing to a lower rate could help reduce your monthly payments and save thousands over the life of the loan.

    See today's rates

    $2,326/mo

    Est. payment

    Explore your selling options

    Work with a Zillow partner agent

    Leverage their expertise and Zillow's premium Showcase listings to get your home seen by more buyers.

    Get started

    List with your own agent

    Get your home in front of millions of buyers by listing it on Zillow.

    Learn how to do it

    Sell it yourself

    Take full control of how buyers see your home on Zillow by listing For Sale by Owner (FSBO).

    List your home

    What's special

    WHY WAIT TO BUILD? Immaculate D.R. Horton Home built in 2016. Shows like a NEW home! Walk in to a Shiplap entryway, 3 Bedrooms separate from master, each with walk in closet. Renovated kitchen with granite countertops, HUGE island in kitchen area plus a large dining space, perfect for gatherings with family and friends. SS appliances in like new condition, marble backsplash, and adorable white subway tiles. Features a stand alone island featuring a huge farmhouse sink and updated lighting and fixtures. Large backyard with covered patio - plenty of space for a refreshing pool. 10 Ft ceilings throughout house. Custom blinds will remain with home. Community Pool and Community Park in Subdivision.

    This property is off market, which means it's not currently listed for sale or rent on Zillow. This may be different from what's available on other websites or public sources.

    Facts & features

    Interior

    Bedrooms & bathrooms
    • Bedrooms: 4
    • Bathrooms: 2
    • Full bathrooms: 2
    Heating
    • Forced air
    Features
    • Window Coverings, Central Vac, Sound System Wiring, Smart Home System
    • Flooring: Tile, Carpet
    • Has fireplace: Yes
    Interior area
    • Structure area source: Building Plan
    • Total interior livable area: 2,170 sqft

    Property

    Parking
    • Total spaces: 2
    • Parking features: Garage - Attached
    Lot
    • Size: 8,015 Square Feet
    • Features: Interior Lot
    Details
    • Parcel number: 000000231579
    • Other equipment: Water Line to Refrigerator, Plumbed For Gas in Kitchen

    Construction

    Type & style
    • Home type: SingleFamily
    • Architectural style: Traditional
    Materials
    • Roof: Composition
    Condition
    • Year built: 2016

    Utilities & green energy

    • Utilities for property: City Sewer, City Water, Concrete, Curbs

    Community & HOA

    Community
    • Security: Smoke Detector
    HOA
    • Has HOA: Yes
    • Services included: Full Use of Facilities
    • HOA fee: $40 monthly
    Location
    • Region: Van Alstyne

    Financial & listing details

    • Price per square foot: $159/sqft
    • Tax assessed value: $377,580
    • Annual tax amount: $2,063

    Price history

    DateEventPrice
    11/20/2018Listing removed$259,900$120/sqft
    Source: Mission Real Estate Group #13946446 Report a problem
    11/4/2018Price change$259,900-2.3%$120/sqft
    Source: Mission Real Estate Group #13946446 Report a problem
    10/30/2018Listing removed$1,800$1/sqft
    Source: Mission Real Estate Group #13962890 Report a problem
    10/30/2018Price change$265,990-2.7%$123/sqft
    Source: Mission Real Estate Group #13946446 Report a problem
    10/29/2018Listed for rent$1,800$1/sqft
    Source: Mission Real Estate Group #13962890 Report a problem
    10/19/2018Price change$273,420-1.9%$126/sqft
    Source: Mission Real Estate Group #13946446 Report a problem
    10/5/2018Listed for sale$278,845$129/sqft
    Source: Mission Real Estate Group #13946446 Report a problem

    Public tax history

    YearProperty taxesTax assessment
    2025$2,063 -26.9%$373,374 +10%
    2024$2,821 -0.2%$339,431 +10%
    2023$2,825 -38.2%$308,574 +10%
    2022$4,575 $280,522 +10%
    2021-- $255,020 +1.1%
    2020-- $252,229 +9.7%
    2019$4,575 $229,998 -1.5%
    2018-- $233,514 +14.6%
    2017-- $203,821 +254.8%
    2016-- $57,445 +400.2%
    2015-- $11,485
    2014-- $11,485 +150%
    2013-- $4,594
    2012-- $4,594
    2011-- $4,594 +4.9%
    2010-- $4,379
    2009-- $4,379 +32.2%
    2008-- $3,312 +20%
    2007-- $2,760
    2006-- $2,760
    2005-- $2,760
    Find assessor info on the county website

    Neighborhood: 75495

    Nearby schools

    GreatSchools rating
    Schools provided by the listing agent
    • Elementary: Van Alstyne
    • Middle: Van Alstyne
    • High: Van Alstyne
    • District: Van Alstyne ISD

    Source: The MLS. This data may not be complete. We recommend contacting the local school district to confirm school assignments for this home.

    Get a cash offer in 3 minutes
    Find out how much your home could sell for in as little as 3 minutes with a no-obligation cash offer.
    Estimated market value
    $346,100
    Get a cash offer in 3 minutes
    Find out how much your home could sell for in as little as 3 minutes with a no-obligation cash offer.
    Estimated market value
    $346,100