Skip main navigation
Off market
  • $627,100

    403 Maxwell Dr, Stewartsville, NJ 08886

    4beds
    2,448sqft
    SingleFamily
    Built in 2000
    0.5 Acres Lot
    $627,100 Zestimate®
    $256/sqft
    $3,893 Estimated rent

    Home value

    $627,100

    $596,000 - $658,000

    $3,893/mo

    Zestimate® history
    Loading
    Loading...

    Owner options

    List your home for rent

    $3,893/mo

    Rent Zestimate®

    Find your next renter with Zillow Rental Manager. Plus, with online applications, you can quickly screen prospective tenants – for free.

    Learn more

    $3,893/mo

    Rent Zestimate®

    Refinance and save

    $4,440/mo

    Est. payment

    Refinancing to a lower rate could help reduce your monthly payments and save thousands over the life of the loan.

    See today's rates

    $4,440/mo

    Est. payment

    Explore your selling options

    Work with a Zillow partner agent

    Leverage their expertise and Zillow's premium Showcase listings to get your home seen by more buyers.

    Get started

    List with your own agent

    Get your home in front of millions of buyers by listing it on Zillow.

    Learn how to do it

    Sell it yourself

    Take full control of how buyers see your home on Zillow by listing For Sale by Owner (FSBO).

    List your home

    What's special

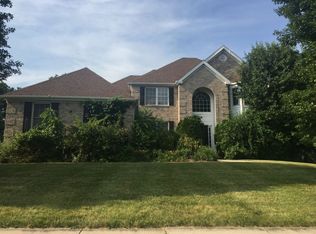
    Your Dream Home Awaits! Live in luxury in this immaculate 4 BR 2.5 Bath Center Hall Colonial in sought after Stewartsville! This Turn-Key beauty boasts instant curb appeal w/wraparound rocking chair porch & pristine landscaping. 2 Story Foyer welcomes you in to find glistening HW flrs, dec molding & a fresh neutral palette extending throughout. Spacious LR & elegant FDR w/bumpout window makes dinner parties a breeze. Open EIK offers a large center island, plenty of cab storage & sunsoaked Dinette w/French slider to the yard! Relax in the sizable FR, complete w/WB fireplace to warm those winter nights! Charming 1/2 bath+laundry round out the main lvl. Upstairs, the main bath+4 large BRs w/plush carpets & ample closets, inc the Master! Gorgeous MBR boasts a sophisticated tray ceiling & blissful ensuite bath. HUGE yard w/stone Patio offers plenty of building space to create your own outdoor paradise! 2 Car Garage w/ample guest parking, too! TRULY a MUST SEE!

    This property is not currently displayed as for sale or rent on Zillow. This may be different from what's on other websites or public sources.

    Facts & features

    Interior

    Bedrooms & bathrooms
    • Bedrooms: 4
    • Bathrooms: 3
    • Full bathrooms: 2
    • 1/2 bathrooms: 1
    Heating
    • Forced air, Electric, Gas
    Cooling
    • Central
    Appliances
    • Included: Dishwasher, Range / Oven
    • Laundry: Laundry Room
    Features
    • Vaulted Ceiling(s), Dining Room, Family Room, Kitchen, Living Room, Bath Main, Bath Other, 4 Bedrooms, High Ceilings, Bath Second
    • Flooring: Tile, Carpet, Hardwood
    • Basement: Full
    • Has fireplace: Yes
    • Fireplace features: Wood Burning
    Interior area
    • Total interior livable area: 2,448 sqft

    Property

    Parking
    • Total spaces: 2
    • Parking features: Garage - Attached
    Features
    • Levels: Two
    • Patio & porch: Patio, Porch
    • Exterior features: Vinyl
    Lot
    • Size: 0.5 Acres
    Details
    • Parcel number: 07000232400002

    Construction

    Type & style
    • Home type: SingleFamily
    • Architectural style: Colonial
    Materials
    • Roof: Asphalt
    Condition
    • Year built: 2000

    Utilities & green energy

    • Sewer: Public Sewer
    • Water: Public
    • Utilities for property: Electricity Connected, Natural Gas Connected

    Community & HOA

    Community
    • Features: Fifty Five Plus Active Community
    • Senior community: Yes
    Location
    • Region: Stewartsville

    Financial & listing details

    • Price per square foot: $256/sqft
    • Tax assessed value: $311,700
    • Annual tax amount: $12,418
    • Exclusions: Personal Belongings.
    • Ownership: Fee Simple

    Price history

    DateEventPrice
    3/20/2020Sold$385,000$157/sqft
    Source: GSMLS #3610704 Report a problem
    1/31/2020Pending sale$385,000$157/sqft
    Source: RE/MAX 1st ADVANTAGE #2010162 Report a problem
    1/19/2020Listed for sale$385,000+2.7%$157/sqft
    Source: RE/MAX 1st ADVANTAGE #2010162 Report a problem
    6/2/2003Sold$374,900+48.9%$153/sqft
    Source: Public Record Report a problem
    5/9/2000Sold$251,828$103/sqft
    Source: Public Record Report a problem

    Public tax history

    YearProperty taxesTax assessment
    2025$12,418 $311,700
    2024$12,418 +10.6%$311,700
    2023$11,224 +6.1%$311,700
    2022$10,579 +1.9%$311,700
    2021$10,386 +2.3%$311,700
    2020$10,155 +0.6%$311,700
    2019$10,093 +0.7%$311,700
    2018$10,024 +1.3%$311,700
    2017$9,900 +1.9%$311,700
    2016$9,716 -1.5%$311,700
    2015$9,868 +16.6%$311,700
    2014$8,466 +1.6%$311,700
    2013$8,332 $311,700
    Find assessor info on the county website

    Neighborhood: Greenwich

    Nearby schools

    GreatSchools rating
    Schools provided by the listing agent
    • District: Greenwich Twp Sd

    Source: The MLS. This data may not be complete. We recommend contacting the local school district to confirm school assignments for this home.

    Get a cash offer in 3 minutes
    Find out how much your home could sell for in as little as 3 minutes with a no-obligation cash offer.
    Estimated market value
    $627,100
    Get a cash offer in 3 minutes
    Find out how much your home could sell for in as little as 3 minutes with a no-obligation cash offer.
    Estimated market value
    $627,100