Stunning Twin Home in Northampton School District – Move-In Ready! Welcome to this beautifully maintained 3-bedroom, 2.5-bath twin home located on a quiet cul-de-sac in the desirable Wynnewood Estates. Step inside to find a warm and inviting main level featuring Brazilian cherry hardwood floors that flow throughout the open-concept living space. The heart of the home is the updated, show-stopping kitchen, perfect for both everyday living and entertaining. Boasting rich cherry cabinetry, granite countertops, updated stainless steel appliances, double wall oven, and a spacious eat-at island, this kitchen combines elegance and functionality in every detail. Upstairs, you’ll find three comfortable bedrooms, including a spacious primary suite with ample walk in closet space and a private bath with shower. Additional highlights include a convenient first-floor powder room & laundry room as well as generous storage throughout. Finished lower level provides additional living space which includes a theatre room with Sauna! Step outside to enjoy the deck and private yard, ideal for relaxing or entertaining guests. Recently paved driveway and newer HVAC System. All appliances included. Detached shed provides additional storage for your lawn mower or snow blower. Nestled in a peaceful neighborhood on a cul-de-sac, this home offers both privacy and convenience, with easy access to parks, schools, shopping, and major routes. Don't miss your chance to own this gem in Northampton!
Sold for $365,000
$365,000
403 McKeever Ln, Northampton, PA 18067
3beds
2,346sqft
Townhouse, Single Family Residence
Built in 1992
6,011 Square Feet Lot
$381,600 Zestimate®
$156/sqft
$2,612 Estimated rent
Home value
$381,600
$343,000 - $424,000
$2,612/mo
Zestimate® history
Owner options
List your home for rent
$2,612/mo
Rent Zestimate®
Find your next renter with Zillow Rental Manager. Plus, with online applications, you can quickly screen prospective tenants – for free.
$2,612/mo
Rent Zestimate®
Refinance and save
$2,427/mo
Est. payment
Refinancing to a lower rate could help reduce your monthly payments and save thousands over the life of the loan.
$2,427/mo
Est. payment
Explore your selling options
Work with a Zillow partner agent
Leverage their expertise and Zillow's premium Showcase listings to get your home seen by more buyers.
Get startedList with your own agent
Get your home in front of millions of buyers by listing it on Zillow.
Learn how to do itSell it yourself
Take full control of how buyers see your home on Zillow by listing For Sale by Owner (FSBO).
List your homeWhat's special
Private yardFinished lower levelFirst-floor powder roomQuiet cul-de-sacRich cherry cabinetryRecently paved drivewayLaundry room
Zillow last checked:
Listing updated:
Listed by:
Jennifer L. Schimmel 610-360-0036,
Keller Williams Northampton
Bought with:
Jamie Vega Ocasio, RS347413
I-Do Real Estate
Source: GLVR,MLS#: 763995 Originating MLS: Lehigh Valley MLS
Originating MLS: Lehigh Valley MLSFacts & features
Interior
Bedrooms & bathrooms
- Bedrooms: 3
- Bathrooms: 3
- Full bathrooms: 2
- 1/2 bathrooms: 1
Primary bedroom
- Level: Second
- Dimensions: 19.00 x 12.00
Bedroom
- Level: Second
- Dimensions: 16.00 x 12.00
Bedroom
- Level: Second
- Dimensions: 12.00 x 12.00
Primary bathroom
- Level: Second
- Dimensions: 7.00 x 8.00
Dining room
- Level: First
- Dimensions: 15.00 x 14.00
Other
- Level: Second
- Dimensions: 8.00 x 6.00
Half bath
- Level: First
- Dimensions: 6.00 x 4.00
Kitchen
- Level: First
- Dimensions: 15.00 x 14.00
Laundry
- Level: First
- Dimensions: 7.00 x 8.00
Living room
- Level: First
- Dimensions: 21.00 x 13.00
Media room
- Level: Lower
- Dimensions: 12.00 x 10.00
Recreation
- Level: Lower
- Dimensions: 10.00 x 11.00
Heating
- Electric, Forced Air, Heat Pump
Cooling
- Central Air
Appliances
- Included: Double Oven, Dishwasher, Electric Cooktop, Electric Water Heater, Microwave, Refrigerator
- Laundry: Main Level, Stacked
Features
- Breakfast Area, Dining Area, Separate/Formal Dining Room, Eat-in Kitchen, Game Room, Kitchen Island, Mud Room, Family Room Main Level, Utility Room
- Flooring: Carpet, Luxury Vinyl, Luxury VinylPlank, Vinyl
- Basement: Full,Finished,Rec/Family Area
- Has fireplace: Yes
- Fireplace features: Lower Level
Interior area
- Total interior livable area: 2,346 sqft
- Finished area above ground: 1,646
- Finished area below ground: 700
Property
Parking
- Total spaces: 1
- Parking features: Attached, Driveway, Garage, Off Street, On Street, Garage Door Opener
- Attached garage spaces: 1
- Has uncovered spaces: Yes
Features
- Stories: 2
- Patio & porch: Covered, Deck, Porch
- Exterior features: Deck, Porch, Shed
Lot
- Size: 6,011 Square Feet
- Features: Cul-De-Sac, Flat
Details
- Additional structures: Shed(s)
- Parcel number: L4 17 100 0522
- Zoning: 22I2
- Special conditions: Estate
Construction
Type & style
- Home type: SingleFamily
- Architectural style: Colonial
- Property subtype: Townhouse, Single Family Residence
- Attached to another structure: Yes
Materials
- Brick, Vinyl Siding
- Roof: Asphalt,Fiberglass
Condition
- Year built: 1992
Utilities & green energy
- Electric: Circuit Breakers
- Sewer: Public Sewer
- Water: Public
Community & HOA
Community
- Subdivision: Wynnewood Estates
Location
- Region: Northampton
Financial & listing details
- Price per square foot: $156/sqft
- Tax assessed value: $54,000
- Annual tax amount: $4,553
- Date on market: 9/4/2025
- Cumulative days on market: 4 days
- Ownership type: Fee Simple
Price history
| Date | Event | Price |
|---|---|---|
| 10/8/2025 | Sold | $365,000$156/sqft |
Source:  GLVR #763995 Report a problem GLVR #763995 Report a problem | ||
| 9/9/2025 | Pending sale | $365,000$156/sqft |
Source: GLVR #763995 Report a problem | ||
| 9/4/2025 | Listed for sale | $365,000$156/sqft |
Source: GLVR #763995 Report a problem | ||
Public tax history
| Year | Property taxes | Tax assessment |
|---|---|---|
| 2025 | $4,432 +2.6% | $54,000 |
| 2024 | $4,321 +1.3% | $54,000 |
| 2023 | $4,267 +1.3% | $54,000 |
| 2022 | $4,213 +561.1% | $54,000 |
| 2021 | $637 | $54,000 |
| 2020 | $637 | $54,000 |
| 2018 | $637 | $54,000 |
| 2017 | -- | $54,000 |
| 2016 | -- | $54,000 |
| 2015 | -- | $54,000 |
| 2014 | -- | $54,000 |
| 2013 | -- | $54,000 |
| 2012 | -- | $54,000 |
| 2011 | -- | $54,000 |
| 2010 | -- | $54,000 |
| 2004 | -- | $54,000 |
| 2003 | -- | $54,000 |
| 2002 | -- | $54,000 |
| 2000 | -- | $54,000 |
Find assessor info on the county website
Neighborhood: 18067
Nearby homes
- $312,8003 bd1 ba1.6k sqft405 McKeever Ln, Northampton, PA 18067Off Market
- $319,2003 bd1 ba1.6k sqft401 McKeever Ln, Northampton, PA 18067Off Market
- $426,0003 bd3 ba1.9k sqft403 Buckingham Dr, Northampton, PA 18067Off Market
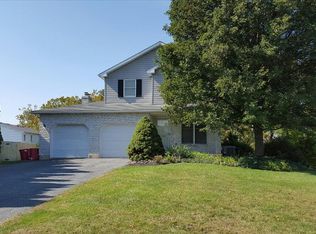
- $346,9003 bd3 ba1.6k sqft407 McKeever Ln, Northampton, PA 18067Off Market
- $319,4003 bd1 ba1.6k sqft404 McKeever Ln, Northampton, PA 18067Off Market
- $325,9003 bd1 ba1.6k sqft406 McKeever Ln, Northampton, PA 18067Off Market
- $353,0003 bd2 ba1.6k sqft402 McKeever Ln, Northampton, PA 18067Off Market
- $361,3003 bd1 ba1.6k sqft405 Buckingham Dr, Northampton, PA 18067Off Market
Nearby schools
GreatSchools rating
- 8/10Colonel John Siegfried Elementary SchoolGrades: K-5Distance: 0.5 mi
- 4/10Northampton Middle SchoolGrades: 6-8Distance: 0.4 mi
- 5/10Northampton Area High SchoolGrades: 9-12Distance: 0.5 mi
Schools provided by the listing agent
- Elementary: Northampton Borough Elementary
- Middle: Northampton Borough
- High: Northampton
- District: Northampton
Source: GLVR. This data may not be complete. We recommend contacting the local school district to confirm school assignments for this home.
Get a cash offer in 3 minutes
Find out how much your home could sell for in as little as 3 minutes with a no-obligation cash offer.
Estimated market value
$381,600
Get a cash offer in 3 minutes
Find out how much your home could sell for in as little as 3 minutes with a no-obligation cash offer.
Estimated market value
$381,600
- Pennsylvania
- Northampton County
- Northampton
- 18067
- 403 McKeever Ln
Nearby cities
Nearby zip codes
Other Northampton Topics
