Skip main navigation
For sale
  • Price cut: $4K (5/18)
    $375,000

    403 McLeod Ln, The Villages, FL 32162

    3beds
    1,512sqft
    : 
    Loading
    Get pre-qualified
    Single Family Residence
    Built in 2006
    5,583 Square Feet Lot
    $-- Zestimate®
    $248/sqft
    $204/mo HOA

    What's special

    Breakfast barSunny bay-window dinetteOpen floor planBright inviting living spaceAbundant storageQuiet cul-de-sacWater softener system
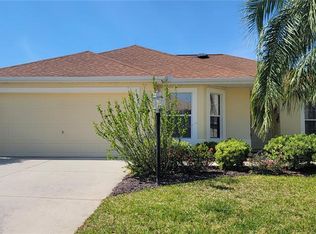
    Why Settle for Ordinary When You Can Live the Villages Lifestyle Everyone Dreams About? Perfectly situated on a quiet cul-de-sac in the highly sought-after Village of Mallory Square, this beautifully maintained 3-bedroom, 2-bath Designer Wisteria offers the location, upgrades, and lifestyle today's buyers want most. Ideally located "Between the 6's" and just minutes from Lake Sumter Landing, you'll enjoy easy access to shopping, dining, golf, recreation, and nightly entertainment. Outstanding curb appeal welcomes you with decorative painted drive and walkways, tropical landscaping, and low-maintenance planting beds. Inside, soaring vaulted ceilings and an open floor plan create a bright, inviting living space designed for both everyday comfort and entertaining. The kitchen features white cabinetry, pull-out shelving, abundant storage, a breakfast bar, and a sunny bay-window dinette. The spacious living area flows seamlessly to an expansive 240-square-foot glass-enclosed lanai with tile flooring and its own mini-split system, providing year-round enjoyment and valuable additional living space. Just outside, a rear paver patio offers the perfect spot for grilling, relaxing, or enjoying Florida's beautiful weather. The primary suite includes a walk-in closet and en-suite bath with dual sinks and a tiled Roman shower. A desirable split-bedroom floor plan offers privacy for family and guests, with two additional bedrooms and a well-appointed guest bath ideally situated on the opposite side of the home. Additional highlights include a NEW ROOF (2023), HVAC (2017), LOW BOND, an interior laundry room, water softener system, and an extra-deep garage with epoxy floors. Furnishings negotiable. Living in Mallory Square means you're just moments from Lake Sumter Landing's waterfront dining, shopping, and nightly entertainment. But what truly makes this home special is the neighborhood itself. Known for its friendly neighbors, frequent driveway gatherings, and strong sense of community, this is the kind of place where neighbors become lifelong friends. If you've been searching for a home that combines an unbeatable location, exceptional indoor-outdoor living, and a welcoming neighborhood atmosphere, this is it. Schedule your private showing today and discover why so many dream of calling Mallory Square home.
    59 days
    |
    663
    |
    25
    |

    Likely to sell faster than

    Zillow last checked:

    Listing updated:

    Listed by:

    Matthew Roberts LLC 352-717-7653,

    RE/MAX PREMIER REALTY 352-461-0800,

    Guy Williams Jr. LLC 352-717-7653,

    RE/MAX PREMIER REALTY

    Source: Stellar MLS,MLS#: G5112383MLS LogoOriginating MLS: Lake and Sumter

    Loading...

      Facts & features

      Interior

      Bedrooms & bathrooms
      • Bedrooms: 3
      • Bathrooms: 2
      • Full bathrooms: 2
      Primary bedroom
      • Features: Walk-In Closet(s)
      • Level: First
      • Area: 192 Square Feet
      • Dimensions: 12x16
      Bedroom 2
      • Features: Built-in Closet
      • Level: First
      • Area: 168 Square Feet
      • Dimensions: 12x14
      Bedroom 3
      • Features: Built-in Closet
      • Level: First
      • Area: 144 Square Feet
      • Dimensions: 12x12
      Primary bathroom
      • Level: First
      Bathroom 2
      • Level: First
      Balcony porch lanai
      • Level: First
      • Area: 198 Square Feet
      • Dimensions: 18x11
      Balcony porch lanai
      • Level: First
      • Area: 240 Square Feet
      • Dimensions: 20x12
      Dinette
      • Level: First
      • Area: 88 Square Feet
      • Dimensions: 11x8
      Dining room
      • Level: First
      • Area: 77 Square Feet
      • Dimensions: 11x7
      Kitchen
      • Level: First
      • Area: 121 Square Feet
      • Dimensions: 11x11
      Living room
      • Level: First
      • Area: 255 Square Feet
      • Dimensions: 17x15
      Heating
      • Central
      Cooling
      • Central Air
      Appliances
      • Included: Dishwasher, Dryer, Microwave, Range, Refrigerator, Washer
      • Laundry: Inside, Laundry Room
      Features
      • Ceiling Fan(s), Eating Space In Kitchen, High Ceilings, Living Room/Dining Room Combo, Open Floorplan, Primary Bedroom Main Floor, Thermostat, Vaulted Ceiling(s), Walk-In Closet(s)
      • Flooring: Carpet, Luxury Vinyl, Tile
      • Doors: Sliding Doors
      • Has fireplace: No
      Interior area
      • Total structure area: 2,252
      • Total interior livable area: 1,512 sqft

      Property

      Parking
      • Total spaces: 2
      • Parking features: Garage Door Opener, Golf Cart Parking, Ground Level
      • Attached garage spaces: 2
      • Details: Garage Dimensions: 20x24
      Features
      • Levels: One
      • Stories: 1
      • Patio & porch: Enclosed, Patio, Rear Porch
      • Has view: Yes
      • View description: Trees/Woods
      Lot
      • Size: 5,583 Square Feet
      • Features: Landscaped, Near Golf Course, Street Dead-End
      • Residential vegetation: Trees/Landscaped
      Details
      • Parcel number: D25H059
      • Zoning: RES
      • Special conditions: None

      Construction

      Type & style
      • Home type: SingleFamily
      • Property subtype: Single Family Residence
      Materials
      • Vinyl Siding, Wood Frame
      • Foundation: Slab
      • Roof: Shingle
      Condition
      • New construction: No
      • Year built: 2006
      Details
      • Builder model: WISTERIA

      Utilities & green energy

      • Sewer: Public Sewer
      • Water: Public
      • Utilities for property: Electricity Connected, Public

      Community & HOA

      Community
      • Features: Community Mailbox, Deed Restrictions, Dog Park, Golf Carts OK, Golf, Playground, Pool, Racquetball, Restaurant, Special Community Restrictions, Tennis Court(s)
      • Pet fee: $0 monthly
      • Senior community: Yes
      • Subdivision: THE VILLAGES
      HOA
      • Has HOA: No
      • Amenities included: Fence Restrictions, Golf Course, Pickleball Court(s), Playground, Pool, Recreation Facilities, Shuffleboard Court, Tennis Court(s), Trail(s), Vehicle Restrictions
      • Services included: Community Pool, Recreational Facilities
      • HOA fee: $204 monthly
      Location
      • Region: The Villages

      Financial & listing details

      • Price per square foot: $248/sqft
      • Tax assessed value: $300,570
      • Annual tax amount: $3,015
      • Date on market: 5/18/2026
      • Cumulative days on market: 72 days
      • Listing terms: Cash,Conventional,FHA,VA Loan
      • Ownership: Fee Simple
      • Total actual rent: 0
      • Electric utility on property: Yes
      • Road surface type: Paved

        Estimated market value

        Not available

        Estimated sales range

        Not available

        Not available

        Price history

        DateEventPrice
        5/18/2026Price change$375,000-1.1%$248/sqft
        Source: Stellar MLS #G5112383 Report a problem
        4/30/2026Listed for sale$379,000-2.1%$251/sqft
        Source: Owner Report a problem
        4/15/2026Listing removed$387,000$256/sqft
        Source: Stellar MLS #G5110444 Report a problem
        4/2/2026Listed for sale$387,000-1.4%$256/sqft
        Source: Stellar MLS #G5110444 Report a problem
        1/16/2024Sold$392,500-0.6%$260/sqft
        Source: Stellar MLS #J971327 Report a problem
        10/27/2023Listed for sale$395,000+40.1%$261/sqft
        Source: Stellar MLS #G5074753 Report a problem
        9/30/2020Sold$282,000+29%$187/sqft
        Source: Public Record Report a problem
        7/6/2006Sold$218,600$145/sqft
        Source: Public Record Report a problem

        Public tax history

        YearProperty taxesTax assessment
        2025$4,644 -0.9%$300,570
        2024$4,684 +38.3%$300,570 +32.9%
        2023$3,388 +2.3%$226,190 +3%
        2022$3,312 -10.9%$219,610 +3%
        2021$3,715 -14.3%$213,220 +0.2%
        2020$4,337 $212,810 +0.7%
        2019$4,337 +3%$211,290 +20.1%
        2018$4,210 +14.4%$175,890 -1%
        2017$3,679 -2.5%$177,680 -1%
        2016$3,772 -0.4%$179,460 +0.2%
        2015$3,788 -1%$179,070 -1%
        2014$3,825 -2.1%$180,860 +14%
        2013$3,908 $158,680 +7.3%
        2012-- $147,870 -0.9%
        2011-- $149,271 -0.9%
        2010-- $150,671 -11%
        2009-- $169,271 -2.4%
        2008-- $173,443 -0.6%
        2007-- $174,443 +917.6%
        2006-- $17,143
        Find assessor info on the county website

        Monthly payment

        Est. payment

        Payment breakdown

        Explore the cost of this home by adjusting the details. Changes won't be saved.
        All calculations are estimates and provided by Zillow, Inc. for informational purposes only. Actual amounts may vary.
        HOA fees may include property taxes on listings classified as Co-Ops. Contact the listing agent and/or owner for fee details.
        Mortgage interest rates are dependent on a number of factors, including credit score, down payment, and repayment length. Interest rate data provided by Zillow Group Marketplace, Inc. as of 1/1/1970 from various mortgage lenders with which we have lead or other similar arrangements; the Estimated Payment is an average of those rates.
        See how much you could borrow to make a competitive offer.

        Climate risks

        Neighborhood: 32162

        Getting around

        1 / 100
        Car-Dependent
        38 / 100
        Somewhat Bikeable

        Nearby schools

        GreatSchools rating

        A local agent can set up tours, give advice and negotiate with sellers.

        A local lender can help you make sure your offer is ready when you are.

        Browse local experts

        Similar homes