*OFFERING UP TO 20K IN CLOSING ASSISTANCE WITH USE OF APPROVED LENDER AND TITLE.* BOWIES’S PREMIUM ESTATE HOMES OFFERING A PERSONALIZED DESIGN STUDIO EXPERIENCE! NEW CONSTRUCTION AT SOUTH LAKE IN BOWIE MARYLAND. Welcome to the only quick move-in home available at South Lake! Thoughtfully designed for the entertainer in us all, the Emory's chef kitchen and morning room seamlessly flow into the family room, creating an ideal space for hosting guests. Continue throughout the main level to find dedicated areas for a home office, a dining room, and a study. As you make your way upstairs to the second level, you will discover an open-concept loft that connects to the laundry room and secondary bedrooms. Also accessible from the loft area is the primary suite, a secluded and luxurious haven that features a large sitting room, two walk-in closets, and a stunning bathroom designed to maximize relaxation and comfort. This home is a real show-stopper with its bonus coffered ceilings in the dining and family rooms, cathedral ceiling in the owners suite, hardwood stairs, rear covered porch with fireplace, PLUS SO MUCH MORE! Need more space? This Emory features a WALKOUT basement with a finished rec room, media room, bedroom and bathroom. Providing ample space to relax and unwind. Overall, the Emory II is a superbly designed floor plan that offers a perfect blend of style, comfort, and functionality. Contact the Community Sales Consultant to request additional information.
Sold for $1,000,000
$1,000,000
403 Meadow Creek Dr, Bowie, MD 20716
5beds
5,205sqft
Single Family Residence
Built in 2025
6,745 Square Feet Lot
$995,100 Zestimate®
$192/sqft
$4,130 Estimated rent
Home value
$995,100
$886,000 - $1.11M
$4,130/mo
Zestimate® history
Owner options
List your home for rent
$4,130/mo
Rent Zestimate®
Find your next renter with Zillow Rental Manager. Plus, with online applications, you can quickly screen prospective tenants – for free.
$4,130/mo
Rent Zestimate®
Refinance and save
$6,499/mo
Est. payment
Refinancing to a lower rate could help reduce your monthly payments and save thousands over the life of the loan.
$6,499/mo
Est. payment
Explore your selling options
Work with a Zillow partner agent
Leverage their expertise and Zillow's premium Showcase listings to get your home seen by more buyers.
Get startedList with your own agent
Get your home in front of millions of buyers by listing it on Zillow.
Learn how to do itSell it yourself
Take full control of how buyers see your home on Zillow by listing For Sale by Owner (FSBO).
List your homeWhat's special
Two walk-in closetsOpen-concept loftHardwood stairsDining roomPrimary suiteChef kitchen
Zillow last checked:
Listing updated:
Listed by:
Brittany Newman 240-457-9391,
DRB Group Realty, LLC
Bought with:
Unrepresented
Unrepresented Buyer Office
Source: Bright MLS,MLS#: MDPG2188246
Facts & features
Interior
Bedrooms & bathrooms
- Bedrooms: 5
- Bathrooms: 5
- Full bathrooms: 4
- 1/2 bathrooms: 1
- Main level bathrooms: 1
Basement
- Area: 1488
Heating
- Programmable Thermostat, Forced Air, Zoned, Natural Gas
Cooling
- Central Air, Programmable Thermostat, Zoned, Electric
Appliances
- Included: Disposal, Dishwasher, Stainless Steel Appliance(s), Refrigerator, Double Oven, Microwave, Cooktop, Oven, Gas Water Heater
Features
- Family Room Off Kitchen, Open Floorplan, Recessed Lighting, Dining Area, Breakfast Area, Pantry, Kitchen - Gourmet, Formal/Separate Dining Room, Combination Kitchen/Living
- Basement: Walk-Out Access,Finished
- Number of fireplaces: 1
- Fireplace features: Gas/Propane
Interior area
- Total structure area: 5,205
- Total interior livable area: 5,205 sqft
- Finished area above ground: 3,717
- Finished area below ground: 1,488
Property
Parking
- Total spaces: 2
- Parking features: Garage Faces Front, Attached
- Attached garage spaces: 2
Accessibility
- Accessibility features: None
Features
- Levels: Three
- Stories: 3
- Pool features: Community
Lot
- Size: 6,745 Square Feet
Details
- Additional structures: Above Grade, Below Grade
- Parcel number: 17075728107
- Zoning: RR
- Special conditions: Standard
Construction
Type & style
- Home type: SingleFamily
- Architectural style: Craftsman
- Property subtype: Single Family Residence
Materials
- Vinyl Siding, Stone
- Foundation: Slab, Concrete Perimeter
- Roof: Architectural Shingle
Condition
- Excellent
- New construction: Yes
- Year built: 2025
Details
- Builder model: EMORY
- Builder name: DRB Homes
Utilities & green energy
- Sewer: Public Sewer
- Water: Public
Community & HOA
Community
- Subdivision: South Lake
HOA
- Has HOA: Yes
- Amenities included: Clubhouse, Game Room, Fitness Center, Pool, Lake, Jogging Path, Dog Park, Tot Lots/Playground, Common Grounds
- Services included: Common Area Maintenance
- HOA fee: $130 monthly
Location
- Region: Bowie
- Municipality: Bowie
Financial & listing details
- Price per square foot: $192/sqft
- Tax assessed value: $31,300
- Annual tax amount: $535
- Date on market: 1/9/2026
- Listing agreement: Exclusive Right To Sell
- Ownership: Fee Simple
Price history
| Date | Event | Price |
|---|---|---|
| 2/28/2026 | Sold | $1,000,000-3.8%$192/sqft |
Source:  Bright MLS #MDPG2188246 Report a problem Bright MLS #MDPG2188246 Report a problem | ||
| 2/19/2026 | Pending sale | $1,039,000$200/sqft |
Source: Bright MLS #MDPG2188246 Report a problem | ||
| 1/9/2026 | Listed for sale | $1,039,000$200/sqft |
Source: Bright MLS #MDPG2188246 Report a problem | ||
Public tax history
| Year | Property taxes | Tax assessment |
|---|---|---|
| 2025 | $535 +23.6% | $31,300 |
| 2024 | $433 +0.4% | $31,300 |
| 2023 | $431 | $31,300 |
Find assessor info on the county website
Neighborhood: 20716
Nearby homes
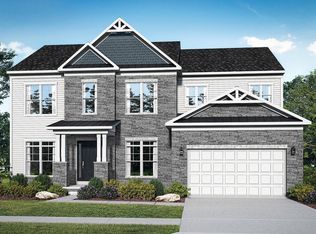
- $1,090,6304 bd4 ba4.9k sqft401 Meadow Creek Dr, Bowie, MD 20716Sold
- $971,930-- bd-- ba-- sqft405 Meadow Creek Dr, Bowie, MD 20716Sold
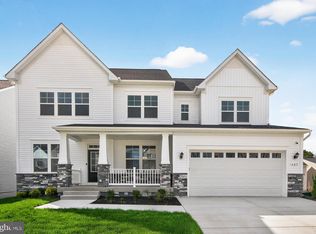
- $998,0006 bd6 ba5.2k sqft407 Meadow Creek Dr, Bowie, MD 20716Sold
- $694,0484 bd4 ba-- sqft16108 Gwynn Brook Way, Bowie, MD 20716Sold
- $895,256-- bd-- ba-- sqft15910 Hyde Park Pl, Bowie, MD 20716Sold
- $849,532-- bd-- ba-- sqft404 Meadow Creek Dr, Bowie, MD 20716Sold
- $1,232,404-- bd-- ba3.6k sqft402 Meadow Creek Dr, Bowie, MD 20716Sold
- $844,056-- bd-- ba-- sqft15912 Hyde Park Pl, Bowie, MD 20716Sold
Nearby schools
GreatSchools rating
- 6/10Pointer Ridge Elementary SchoolGrades: K-5Distance: 0.7 mi
- 4/10Benjamin Tasker Middle SchoolGrades: 6-8Distance: 4.4 mi
- 4/10Bowie High SchoolGrades: 9-12Distance: 5.8 mi
Schools provided by the listing agent
- District: Prince George's County Public Schools
Source: Bright MLS. This data may not be complete. We recommend contacting the local school district to confirm school assignments for this home.
Get a cash offer in 3 minutes
Find out how much your home could sell for in as little as 3 minutes with a no-obligation cash offer.
Estimated market value
$995,100
Get a cash offer in 3 minutes
Find out how much your home could sell for in as little as 3 minutes with a no-obligation cash offer.
Estimated market value
$995,100
- Maryland
- Prince Georges County
- Upper Marlboro
- 20716
- 403 Meadow Creek Dr
Nearby cities
Nearby neighborhoods
Nearby zip codes
Other Upper Marlboro Topics
