Skip main navigation
Sold for $2,750,000
  • $2,750,000

    403 Meadowbrook Ave, Saint Davids, PA 19087

    6beds
    5,199sqft
    Single Family Residence
    Built in 1928
    0.65 Acres Lot
    $3,365,800 Zestimate®
    $529/sqft
    $6,956 Estimated rent

    Home value

    $3,365,800

    $3.06M - $3.77M

    $6,956/mo

    Zestimate® history
    Loading
    Loading...

    Owner options

    List your home for rent

    $6,956/mo

    Rent Zestimate®

    Find your next renter with Zillow Rental Manager. Plus, with online applications, you can quickly screen prospective tenants – for free.

    Learn more

    $6,956/mo

    Rent Zestimate®

    Refinance and save

    $18,466/mo

    Est. payment

    Refinancing to a lower rate could help reduce your monthly payments and save thousands over the life of the loan.

    See today's rates

    $18,466/mo

    Est. payment

    Explore your selling options

    Work with a Zillow partner agent

    Leverage their expertise and Zillow's premium Showcase listings to get your home seen by more buyers.

    Get started

    List with your own agent

    Get your home in front of millions of buyers by listing it on Zillow.

    Learn how to do it

    Sell it yourself

    Take full control of how buyers see your home on Zillow by listing For Sale by Owner (FSBO).

    List your home

    What's special

    Gas burning fireplaceInformal spacesPrivate sanctuaryPrivate office oasisOpen first floor planNatural lightExclusive south wayne neighborhood
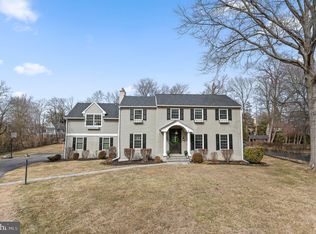
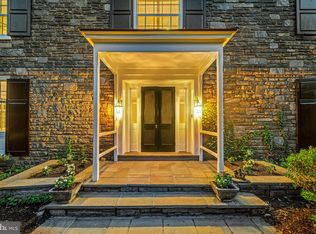
    Welcome to 403 Meadowbrook Avenue...affectionately loved by one owner for the last 40 years, and masterfully expanded with numerous additions to create the beauty that it is today!! Quietly nested in the exclusive South Wayne neighborhood known as "Saint Davids", this gracious corner lot property has set a welcoming tone from all entry points for many years. A charming brick walkway leads to the front door and upon entering the Foyer a feeling of warmth captures your soul as natural light bounces off gleaming hardwood floors seamlessly blending formal and informal spaces. The open First Floor plan, rarely found in a house of this age, begins with a lovely Living Room with gas burning fireplace, built-in bookcases, and French doors that lead into a four seasons Sunporch. Walls of windows create a "one with nature" ambiance while providing a perfect private Office oasis with original outside stone walls. Flanking the Foyer is a formal Dining Room that creatively captures the Family Room, while glass pocket doors lead one into the exquisite new Kountry Kraft Kitchen. This gourmet paradise is truly a chef's dream with a large center island featuring stunning quarter sewn oak countertop, dovetail cabinetry, high-end appliances, leathered quartz countertops, and a Breakfast Area with a built-in banquette overlooking the wrap-around deck. Step down into the large two-story Family Room with soaring wood beamed ceilings, fireplace, and window seats promising to provide years of cherished memories with access to the expansive outside deck. This family-friendly hub of the home is completed by a Mudroom, Power Room and access to the 2-car attached Garage. A gracious staircase leads to the Second Floor where the old and new harmoniously blend and the most glamorous Primary Suite awaits offering a private sanctuary to begin and end your days. Soaring ceilings, window seats, and built-in bookcases are just some of the features that put this suite in a class of its own, but the His and Her separate Primary Baths with walk-in closets are a whole different level of luxury. The Second Floor has 2 additional large Bedrooms connected by a Jack n Jill Bathroom. Additionally, there is a 4th Bedroom with Hall Bath and a convenient Laundry Room. The square footage continues up to the Third Floor where a 5th and 6th Bedroom, and Hall Bath can be found. The magic continues outside as mature landscaping, numerous extensive grass areas, and newly constructed Pergola with flagstone Patio offer many daily and entertaining options for family and friends. While this exceptional property has grown in size over the last 40 years it has never lost its charming neighborhood presence and is "walkable" to downtown Wayne and train. Don't miss this gem ...it will make all your dreams come true!! ALL SHOWINGS BEGIN THURSDAY JAN 25th

    Zillow last checked:

    Listing updated:

    Listed by:

    Dana Hospodar 610-306-0935,

    BHHS Fox & Roach Wayne-Devon,

    Listing Team: The Hospodar Team

    Bought with:

    Moira Sims Hobson, RS315592

    BHHS Fox & Roach Wayne-Devon

    Source: Bright MLS,MLS#: PADE2060060MLS Logo

    Facts & features

    Interior

    Bedrooms & bathrooms
    • Bedrooms: 6
    • Bathrooms: 6
    • Full bathrooms: 5
    • 1/2 bathrooms: 1
    • Main level bathrooms: 1
    Basement
    • Area: 0
    Heating
    • Hot Water, Baseboard, Forced Air, Natural Gas
    Cooling
    • Central Air, Natural Gas
    Appliances
    • Included: Microwave, Dishwasher, Disposal, Double Oven, Self Cleaning Oven, Oven, Stainless Steel Appliance(s), Water Heater, Cooktop, Gas Water Heater
    • Laundry: Upper Level
    Features
    • Breakfast Area, Built-in Features, Crown Molding, Open Floorplan, Floor Plan - Traditional, Formal/Separate Dining Room, Eat-in Kitchen, Kitchen - Gourmet, Kitchen Island, Kitchen - Table Space, Primary Bath(s), Recessed Lighting, Soaking Tub, Bathroom - Tub Shower, Upgraded Countertops, Walk-In Closet(s)
    • Flooring: Carpet, Wood
    • Windows: Skylight(s)
    • Basement: Unfinished,Sump Pump
    • Number of fireplaces: 2
    • Fireplace features: Gas/Propane, Mantel(s), Wood Burning
    Interior area
    • Total structure area: 5,199
    • Total interior livable area: 5,199 sqft
    • Finished area above ground: 5,199
    • Finished area below ground: 0

    Property

    Parking
    • Total spaces: 2
    • Parking features: Garage Faces Rear, Garage Door Opener, Inside Entrance, Attached, Driveway
    • Attached garage spaces: 2
    • Has uncovered spaces: Yes
    Accessibility
    • Accessibility features: None
    Features
    • Levels: Three
    • Stories: 3
    • Patio & porch: Patio, Wrap Around, Deck
    • Exterior features: Extensive Hardscape, Lighting
    • Pool features: None
    Lot
    • Size: 0.65 Acres
    • Features: Corner Lot
    Details
    • Additional structures: Above Grade, Below Grade
    • Parcel number: 36030176800
    • Zoning: R-10
    • Special conditions: Standard

    Construction

    Type & style
    • Home type: SingleFamily
    • Architectural style: Tudor,Colonial
    • Property subtype: Single Family Residence
    Materials
    • Frame, Masonry
    • Foundation: Stone
    Condition
    • New construction: No
    • Year built: 1928

    Utilities & green energy

    • Sewer: Public Sewer
    • Water: Public

    Community & neighborhood

    Location
    • Region: Saint Davids
    • Subdivision: South Wayne
    • Municipality: RADNOR TWP

    Other

    Other facts
    • Listing agreement: Exclusive Right To Sell
    • Ownership: Fee Simple

    Price history

    DateEventPrice
    3/6/2024Sold$2,750,000+14.6%$529/sqft
    Source: Bright MLS #PADE2060060 Report a problem
    1/27/2024Contingent$2,399,000$461/sqft
    Source: Bright MLS #PADE2060060 Report a problem
    1/25/2024Listed for sale$2,399,000+33.4%$461/sqft
    Source: Bright MLS #PADE2060060 Report a problem
    8/11/2013Listing removed$1,799,000$346/sqft
    Source: Kurfiss Sotheby's International Realty #6221391 Report a problem
    6/12/2013Price change$1,799,000-5.3%$346/sqft
    Source: Kurfiss Sotheby's International Realty #6221391 Report a problem
    5/24/2013Listed for sale$1,899,000$365/sqft
    Source: Kurfiss Sotheby's International Realty #6221391 Report a problem

    Public tax history

    YearProperty taxesTax assessment
    2025$26,719 +4.9%$1,272,850 +1%
    2024$25,481 +4.1%$1,260,300
    2023$24,471 +1.1%$1,260,300
    2022$24,204 $1,260,300
    2021$24,204 +759.4%$1,260,300 +144.4%
    2020$2,816 -83.8%$515,740
    2019$17,435 +2%$515,740
    2018$17,095 +491.9%$515,740
    2017$2,888 $515,740
    2016$2,888 $515,740
    2015$2,888 $515,740
    2014$2,888 +2.8%$515,740
    2013$2,811 +2.8%$515,740
    2012$2,733 +2.3%$515,740
    2011$2,672 $515,740
    2010$2,672 +7.5%$515,740
    2009$2,486 +7.9%$515,740
    2008$2,304 +8.3%$515,740 +7.9%
    2007$2,127 $478,040
    2006$2,127 $478,040
    2005$2,127 $478,040
    2004$2,127 +8.5%$478,040
    2003$1,960 +7.9%$478,040
    2002$1,817 $478,040
    2000$1,817 $478,040

    Find assessor info on the county website

    Neighborhood: Saint Davids

    Nearby schools

    GreatSchools rating
    Schools provided by the listing agent
    • Middle: Radnor M
    • High: Radnor H
    • District: Radnor Township

    Source: Bright MLS. This data may not be complete. We recommend contacting the local school district to confirm school assignments for this home.

    Get a cash offer in 3 minutes
    Find out how much your home could sell for in as little as 3 minutes with a no-obligation cash offer.
    Estimated market value
    $3,365,800
    Get a cash offer in 3 minutes
    Find out how much your home could sell for in as little as 3 minutes with a no-obligation cash offer.
    Estimated market value
    $3,365,800