Skip main navigation
Closed
  • $566,000

    403 Meadowrue Ln, Batavia, IL 60510

    4beds
    2,514sqft
    Single Family Residence
    Built in 1963
    0.5 Acres Lot
    $566,200 Zestimate®
    $225/sqft
    $4,523 Estimated rent

    Home value

    $566,200

    $515,000 - $623,000

    $4,523/mo

    Zestimate® history
    Loading
    Loading...

    Owner options

    List your home for rent

    $4,523/mo

    Rent Zestimate®

    Find your next renter with Zillow Rental Manager. Plus, with online applications, you can quickly screen prospective tenants – for free.

    Learn more

    $4,523/mo

    Rent Zestimate®

    Refinance and save

    $4,087/mo

    Est. payment

    Refinancing to a lower rate could help reduce your monthly payments and save thousands over the life of the loan.

    See today's rates

    $4,087/mo

    Est. payment

    Explore your selling options

    Work with a Zillow partner agent

    Leverage their expertise and Zillow's premium Showcase listings to get your home seen by more buyers.

    Get started

    List with your own agent

    Get your home in front of millions of buyers by listing it on Zillow.

    Learn how to do it

    Sell it yourself

    Take full control of how buyers see your home on Zillow by listing For Sale by Owner (FSBO).

    List your home

    What's special

    Brick fireplacesFour spacious bedroomsFramed arched doorwaysAmple open lawnSunny four-season room additionRadiant heatEat-in kitchen
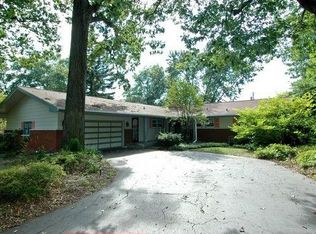
    Set back on a park-like, 1/2-acre lot in the beautiful Woodland Hills neighborhood is a home unlike all the others. Framed by two mature sycamore trees, you can sense how solid this home is as you walk up the pristine concrete driveway to the welcoming front door. That feeling is confirmed when you step inside. With its solid oak floors, framed arched doorways, brick fireplaces, and custom chef's kitchen, the saying, "They don't make them like this anymore," comes to life. On the MAIN LEVEL, you'll find a large family room with pegged wood floors, a living/dining room combination, an eat-in kitchen, and a sunny four-season room addition that enjoys views of the back deck, yard, and gazebo. UPSTAIRS are four spacious bedrooms. The primary en suite enjoys a huge remodeled bathroom with dual custom cherry vanities, a walk-in shower, and a Japanese soaking tub-a true Zen retreat. A walk-in closet rounds out the primary suite. The three additional bedrooms share a generous bathroom, again with dual vanities-perfect for a busy household. The BASEMENT is cozy, with a second wood-burning fireplace and space for hobbies, work, or recreation. An adjacent unfinished area houses your laundry and provides abundant storage. As a perk, the home's radiant heat is a preferred choice for people who suffer from allergies. Step OUTSIDE and your backyard is a delight, with plenty of mature trees (which also help keep your energy bills low!), ample open lawn, and a large deck with a walkway leading to a screened-in gazebo-an entertainer's dream. A backyard like this practically demands a shed, and this one is large enough to house your tools, mowers, and gardening supplies. Only five minutes from I-88, Woodland Hills is the most commuter-friendly neighborhood in Batavia, while also being just minutes from schools, shopping, and the Fox River. 403 Meadowrue is a delightful home in a beautiful neighborhood, with an ideal location!

    Zillow last checked:

    Listing courtesy of:

    Laura Henrikson, SRES 312-772-6879,

    @properties Christie's International Real Estate

    Bought with:

    Matthew Kombrink, GRI,SFR

    One Source Realty

    Kelly Bradley

    One Source Realty

    Source: MRED as distributed by MLS GRID,MLS#: 12661581MLS Logo

    Facts & features

    Interior

    Bedrooms & bathrooms
    • Bedrooms: 4
    • Bathrooms: 3
    • Full bathrooms: 2
    • 1/2 bathrooms: 1
    Primary bedroom
    • Features: Flooring (Hardwood), Bathroom (Full, Double Sink, Tub & Separate Shwr)
    • Level: Second
    • Area: 228 Square Feet
    • Dimensions: 19X12
    Bedroom 2
    • Features: Flooring (Hardwood)
    • Level: Second
    • Area: 182 Square Feet
    • Dimensions: 14X13
    Bedroom 3
    • Features: Flooring (Hardwood)
    • Level: Second
    • Area: 168 Square Feet
    • Dimensions: 14X12
    Bedroom 4
    • Features: Flooring (Hardwood)
    • Level: Second
    • Area: 120 Square Feet
    • Dimensions: 12X10
    Dining room
    • Features: Flooring (Carpet)
    • Level: Main
    • Area: 132 Square Feet
    • Dimensions: 12X11
    Family room
    • Features: Flooring (Hardwood)
    • Level: Main
    • Area: 240 Square Feet
    • Dimensions: 20X12
    Other
    • Features: Flooring (Luxury Vinyl)
    • Level: Main
    • Area: 140 Square Feet
    • Dimensions: 20X7
    Kitchen
    • Features: Flooring (Ceramic Tile)
    • Level: Main
    • Area: 352 Square Feet
    • Dimensions: 32X11
    Laundry
    • Level: Basement
    • Area: 35 Square Feet
    • Dimensions: 7X5
    Living room
    • Features: Flooring (Carpet)
    • Level: Main
    • Area: 288 Square Feet
    • Dimensions: 24X12
    Recreation room
    • Features: Flooring (Laminate)
    • Level: Basement
    • Area: 360 Square Feet
    • Dimensions: 24X15
    Heating
    • Steam, Baseboard, Radiant
    Cooling
    • None
    Features
    • Basement: Finished,Partial
    • Number of fireplaces: 2
    • Fireplace features: Wood Burning, Gas Starter, Living Room, Basement
    Interior area
    • Total structure area: 0
    • Total interior livable area: 2,514 sqft

    Property

    Parking
    • Total spaces: 2
    • Parking features: Concrete, Yes, Attached, Garage
    • Attached garage spaces: 2
    Accessibility
    • Accessibility features: No Disability Access
    Features
    • Stories: 2
    Lot
    • Size: 0.50 Acres
    • Dimensions: 100X207X110X223
    Details
    • Parcel number: 1223426001
    • Special conditions: None

    Construction

    Type & style
    • Home type: SingleFamily
    • Property subtype: Single Family Residence
    Materials
    • Brick, Cedar
    Condition
    • New construction: No
    • Year built: 1963
    • Major remodel year: 2007

    Utilities & green energy

    • Sewer: Public Sewer
    • Water: Public

    Community & neighborhood

    Location
    • Region: Batavia
    • Subdivision: Woodland Hills

    HOA & financial

    HOA
    • Services included: None

    Other

    Other facts
    • Listing terms: Conventional
    • Ownership: Fee Simple

    Price history

    DateEventPrice
    6/22/2026Sold$566,000+5.8%$225/sqft
    Source: MRED as distributed by MLS GRID #12661581 Report a problem
    6/1/2026Contingent$535,000$213/sqft
    Source: MRED as distributed by MLS GRID #12661581 Report a problem
    5/29/2026Listed for sale$535,000+159.7%$213/sqft
    Source: MRED as distributed by MLS GRID #12661581 Report a problem
    7/9/1998Sold$206,000$82/sqft
    Source: Public Record Report a problem

    Public tax history

    YearProperty taxesTax assessment
    2024$9,313 +2.2%$125,793 +10.2%
    2023$9,110 +3.6%$114,170 +7%
    2022$8,793 +4.2%$106,701 +5.4%
    2021$8,439 +2.5%$101,196 +2%
    2020$8,230 +1.7%$99,250 +3.7%
    2019$8,093 +4.2%$95,736 +4%
    2018$7,767 +2.5%$92,089 +3.4%
    2017$7,577 -4.9%$89,052 +3%
    2016$7,966 $86,458 +2.3%
    2015-- $84,490 +3.3%
    2014-- $81,830 -4.5%
    2013-- $85,651 -2.9%
    2012-- $88,194 -3.3%
    2011-- $91,240 -4%
    2010-- $95,074 -2.6%
    2009-- $97,646 -8.3%
    2008-- $106,537 +6.5%
    2007-- $100,044 +5.5%
    2006-- $94,792 +4%
    2005-- $91,140 +6.9%
    2004-- $85,289 +6.9%
    2003-- $79,814 +5.5%
    2002-- $75,675 +5.2%
    2001-- $71,907 +2.4%
    2000-- $70,222

    Find assessor info on the county website

    Neighborhood: Woodland Hills

    Nearby schools

    GreatSchools rating
    Schools provided by the listing agent
    • District: 101

    Source: MRED as distributed by MLS GRID. This data may not be complete. We recommend contacting the local school district to confirm school assignments for this home.

    Get a cash offer in 3 minutes
    Find out how much your home could sell for in as little as 3 minutes with a no-obligation cash offer.
    Estimated market value
    $566,200
    Get a cash offer in 3 minutes
    Find out how much your home could sell for in as little as 3 minutes with a no-obligation cash offer.
    Estimated market value
    $566,200