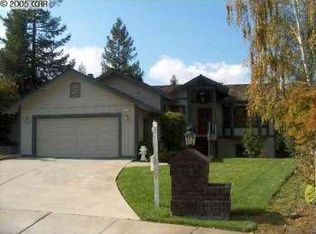
Nestled on a spacious corner lot this stunning light filled single-story residence offers the perfect blend of comfort, elegance, and functionality. Surrounded by lush, mature landscaping and a beautifully manicured yard, the property provides a serene retreat with exceptional curb appeal. Step inside to discover a light-filled, thoughtfully designed floor plan featuring skylights and hardwood flooring throughout and an inviting flow between living spaces. The heart of the home is the gorgeous gourmet kitchen boasting Dual ovens, Gas Stove, Breakfast Bar, Granite Counters & a sink that overlooks the lush landscaping. The Kitchen opens seamlessly to the family room—ideal for everyday living and effortless entertaining. Enjoy the versatility of separate living, dining, and family rooms, along with a custom built-in home office. The spacious primary suite serves as a private sanctuary, complete with a spa-inspired bathroom that offers a luxurious escape at the end of the day with dual sinks & vanity, walk-in shower, walk-in closet, water closet & additional cabinet storage. Additional highlights include custom Milgard Low-E fiberglass dual-pane windows. Owned Solar perfect for energy efficiency. 3 car garage ready to become a gym, another extension of living of ready for its next hobbyist. Combining timeless upgrades, exceptional indoor-outdoor living, and a peaceful Martinez court location, this remarkable home is ready for you to call it HOME. Minutes to historic downtown Martinez/the Veranda, restaurants, shops, Farmer's Market, BART, freeways, and is centrally located between San Francisco and Wine Country. Open Tuesday, 7/7 10:00-1:00 & Sunday, July 12th 1:30-400
For sale
$1,249,900
403 Midway Pl, Martinez, CA 94553
4beds
2,348sqft
Residential, Single Family Residence
Built in 1990
10,197 Square Feet Lot
$-- Zestimate®
$532/sqft
$-- HOA
What's special
Beautifully manicured yardGorgeous gourmet kitchenBreakfast barCustom built-in home officeSpacious primary suiteSpa-inspired bathroomDual sinks and vanity
- 2 days |
- 712 |
- 28 |
Zillow last checked:
Listing updated:
Listed by:
Lupe Kemper DRE #01188397 925-997-1290,
Compass,
Brittany Marino DRE #02044492 925-788-7554,
Compass
Source: CCAR,MLS#: 41139002
Loading...
Facts & features
Interior
Bedrooms & bathrooms
- Bedrooms: 4
- Bathrooms: 3
- Full bathrooms: 2
- Partial bathrooms: 1
Rooms
- Room types: 4 Bedrooms, 2.5 Baths, Dining Room, Family Room, Office
Kitchen
- Features: Breakfast Bar, Stone Counters, Dishwasher, Eat-in Kitchen, Gas Range/Cooktop, Microwave, Oven Built-in, Refrigerator, Skylight(s), Updated Kitchen
Heating
- Forced Air
Cooling
- Ceiling Fan(s), Central Air
Appliances
- Included: Dishwasher, Gas Range, Microwave, Oven, Refrigerator
- Laundry: Laundry Room, Cabinets
Features
- Formal Dining Room, Breakfast Bar, Updated Kitchen
- Flooring: Hardwood, Tile
- Windows: Skylight(s)
- Number of fireplaces: 1
- Fireplace features: Gas
Interior area
- Total structure area: 2,348
- Total interior livable area: 2,348 sqft
Video & virtual tour
Property
Parking
- Total spaces: 3
- Parking features: Attached, Direct Access
- Attached garage spaces: 3
Features
- Levels: One
- Stories: 1
- Exterior features: Garden, Dog Run, Garden/Play
- Pool features: None
- Fencing: Fenced
Lot
- Size: 10,197 Square Feet
- Features: Corner Lot, Front Yard, See Remarks, Back Yard, Side Yard
Details
- Parcel number: 1615500053
- Special conditions: Standard
Construction
Type & style
- Home type: SingleFamily
- Architectural style: Traditional
- Property subtype: Residential, Single Family Residence
Materials
- Wood Siding
- Foundation: Raised
- Roof: Composition
Condition
- Existing
- New construction: No
- Year built: 1990
Utilities & green energy
- Electric: Photovoltaics Seller Owned
- Sewer: Public Sewer
- Water: Public
Community & HOA
Community
- Subdivision: Not Listed
HOA
- Has HOA: No
Location
- Region: Martinez
Financial & listing details
- Price per square foot: $532/sqft
- Tax assessed value: $964,787
- Annual tax amount: $12,454
- Date on market: 7/6/2026
Estimated market value
Not available
Estimated sales range
Not available
Not available
Price history
| Date | Event | Price |
|---|---|---|
| 7/6/2026 | Listed for sale | $1,249,900+53.4%$532/sqft |
Source: | ||
| 4/6/2016 | Sold | $815,000-1.7%$347/sqft |
Source: | ||
| 3/3/2016 | Pending sale | $828,800$353/sqft |
Source: Dudum Real Estate Group #40728083 Report a problem | ||
| 2/5/2016 | Listed for sale | $828,800+201.4%$353/sqft |
Source: Dudum Real Estate Group #40728083 Report a problem | ||
| 4/1/1997 | Sold | $275,000$117/sqft |
Source: Public Record Report a problem | ||
Public tax history
| Year | Property taxes | Tax assessment |
|---|---|---|
| 2025 | $12,454 +4.6% | $964,787 +2% |
| 2024 | $11,909 +2.2% | $945,870 +2% |
| 2023 | $11,655 +2.3% | $927,325 +2% |
| 2022 | $11,396 +2.5% | $909,144 +2% |
| 2021 | $11,121 +1.6% | $891,318 +1% |
| 2020 | $10,946 +1.7% | $882,180 +2% |
| 2019 | $10,761 +2.8% | $864,883 +2% |
| 2018 | $10,472 +0.5% | $847,925 +2% |
| 2017 | $10,424 +118.3% | $831,300 +119.7% |
| 2016 | $4,774 +0.8% | $378,338 +1.5% |
| 2015 | $4,737 +1.4% | $372,656 +2% |
| 2014 | $4,672 | $365,358 +0.5% |
| 2013 | -- | $363,708 +2% |
| 2012 | -- | $356,577 +2% |
| 2011 | -- | $349,586 +0.8% |
| 2010 | -- | $346,974 -0.2% |
| 2009 | -- | $347,799 +2% |
| 2008 | -- | $340,980 +2% |
| 2007 | -- | $334,295 +2% |
| 2006 | -- | $327,741 +2% |
| 2005 | -- | $321,316 +2% |
| 2004 | -- | $315,016 +1.9% |
| 2003 | -- | $309,243 +2% |
| 2002 | -- | $303,180 +2% |
| 2001 | -- | $297,236 |
Find assessor info on the county website
Monthly payment
Est. payment$--/mo
Payment breakdown
Explore the cost of this home by adjusting the details. Changes won't be saved.All calculations are estimates and provided by Zillow, Inc. for informational purposes only. Actual amounts may vary.
HOA fees may include property taxes on listings classified as Co-Ops. Contact the listing agent and/or owner for fee details.
Mortgage interest rates are dependent on a number of factors, including credit score, down payment, and repayment length. Interest rate data provided by Zillow Group Marketplace, Inc. as of 1/1/1970 from various mortgage lenders with which we have lead or other similar arrangements; the Estimated Payment is an average of those rates.
See how much you could borrow to make a competitive offer.
Climate risks
Neighborhood: 94553
Nearby schools
GreatSchools rating
- 9/10Morello Park Elementary SchoolGrades: K-5Distance: 0.5 mi
- 7/10Martinez Junior High SchoolGrades: 6-8Distance: 2.4 mi
- 8/10Alhambra Senior High SchoolGrades: 9-12Distance: 2.3 mi
Schools provided by the listing agent
- District: Martinez (925) 335-5800
Source: CCAR. This data may not be complete. We recommend contacting the local school district to confirm school assignments for this home.
A local agent can set up tours, give advice and negotiate with sellers.
Local buyer's agents are ready to help
- California
- Contra Costa County
- Martinez
- 94553
- 403 Midway Pl


