This thoughtfully crafted 1-story home provides unparalleled convenience and attention to detail. The kitchen shines with a large island, ample cabinetry, and seamless flow into the dining and living areas with coffered ceilings and a floor to ceiling stone fireplace adding a touch of warmth to the large living room. The SPLIT BEDROOM RANCH STYLE layout showcases a lavish Owner's Bedroom Suite, adorned with Crown Molding, Custom Window Trim, and Trey Ceilings. The luxurious Owners Bath offers a Custom Tile Walk-in Shower, Double Sink Vanities, Commode Room, and a Walk-in Closet. Bedrooms 2 & 3 offer ample space. Enjoy the expansive Screened in Covered Patio with soaring ceilings. This intelligently designed home in the Villas of Floyds Knobs caters to those seeking a LOW MAINTENANCE, HIGH QUALITY LIFESTYLE.
For sale
$385,000
403 Milan Court, Floyds Knobs, IN 47119
3beds
1,634sqft
Single Family Residence
Built in 2021
6,011 Square Feet Lot
$380,500 Zestimate®
$236/sqft
$29/mo HOA
What's special
Custom tile walk-in showerDouble sink vanitiesCustom window trimCoffered ceilingsTrey ceilingsCrown moldingCommode room
- 12 days |
- 401 |
- 9 |
Likely to sell faster than
Zillow last checked:
Listing updated:
Listed by:
Karen Hall,
RE/MAX FIRST
Source: SIRA,MLS#: 202609866 Originating MLS: Southern Indiana REALTORS Association
Originating MLS: Southern Indiana REALTORS AssociationFacts & features
Interior
Bedrooms & bathrooms
- Bedrooms: 3
- Bathrooms: 2
- Full bathrooms: 2
Primary bedroom
- Description: Flooring: Carpet
- Level: First
Bedroom
- Description: Flooring: Carpet
- Level: First
Bedroom
- Description: Flooring: Carpet
- Level: First
Dining room
- Level: First
Family room
- Level: First
Other
- Description: Flooring: Tile
- Level: First
Other
- Description: Flooring: Tile
- Level: First
Kitchen
- Level: First
Other
- Description: Utility / Mud Room,Flooring: Tile
- Level: First
Heating
- Forced Air
Cooling
- Central Air
Appliances
- Included: Dryer, Dishwasher, Disposal, Microwave, Oven, Range, Refrigerator
- Laundry: Main Level, Laundry Room
Features
- Breakfast Bar, Ceiling Fan(s), Entrance Foyer, Eat-in Kitchen, Kitchen Island, Bath in Primary Bedroom, Main Level Primary, Open Floorplan, Pantry, Split Bedrooms, Cable TV, Utility Room, Vaulted Ceiling(s), Walk-In Closet(s)
- Windows: Screens, Thermal Windows
- Has basement: No
- Number of fireplaces: 1
- Fireplace features: Gas
Interior area
- Total structure area: 1,634
- Total interior livable area: 1,634 sqft
- Finished area above ground: 1,634
- Finished area below ground: 0
Video & virtual tour
Property
Parking
- Total spaces: 2
- Parking features: Attached, Garage Faces Front, Garage, Garage Door Opener
- Attached garage spaces: 2
- Has uncovered spaces: Yes
Features
- Levels: One
- Stories: 1
- Patio & porch: Covered, Patio, Porch, Screened
- Exterior features: Enclosed Porch, Fence, Landscaping, Paved Driveway, Porch, Patio
- Fencing: Yard Fenced
Lot
- Size: 6,011 Square Feet
- Features: Cul-De-Sac
Details
- Parcel number: 220202500011040002
- Zoning: Residential
- Zoning description: Residential
Construction
Type & style
- Home type: SingleFamily
- Architectural style: One Story
- Property subtype: Single Family Residence
Materials
- Fiber Cement, Frame, Stone
- Roof: Shingle
Condition
- Resale
- New construction: No
- Year built: 2021
Utilities & green energy
- Sewer: Public Sewer
- Water: Connected, Public
Community & HOA
Community
- Features: Sidewalks
- Subdivision: Villas of Floyds Knobs
HOA
- Has HOA: Yes
- HOA fee: $350 annually
Location
- Region: Floyds Knobs
Financial & listing details
- Price per square foot: $236/sqft
- Tax assessed value: $484,400
- Annual tax amount: $2,900
- Date on market: 7/9/2026
- Cumulative days on market: 13 days
- Listing terms: Cash,Conventional,FHA,VA Loan
- Road surface type: Paved
Estimated market value
$380,500
$361,000 - $400,000
$2,155/mo
Price history
| Date | Event | Price |
|---|---|---|
| 7/9/2026 | Listed for sale | $385,000+7.7%$236/sqft |
Source:  SIRA #202609866 Report a problem SIRA #202609866 Report a problem | ||
| 8/30/2024 | Sold | $357,500-1.8%$219/sqft |
Source: SIRA #202408794 Report a problem | ||
| 8/1/2024 | Pending sale | $364,000$223/sqft |
Source: SIRA #202408794 Report a problem | ||
| 7/26/2024 | Price change | $364,000-0.3%$223/sqft |
Source: SIRA #202408794 Report a problem | ||
| 7/24/2024 | Price change | $364,999-1.4%$223/sqft |
Source: SIRA #202408794 Report a problem | ||
| 7/11/2024 | Price change | $369,999-1.1%$226/sqft |
Source: SIRA #202408794 Report a problem | ||
| 7/2/2024 | Price change | $374,000-0.3%$229/sqft |
Source: SIRA #202408794 Report a problem | ||
| 6/25/2024 | Price change | $374,999-2.6%$229/sqft |
Source: SIRA #202408794 Report a problem | ||
| 6/21/2024 | Listed for sale | $385,000$236/sqft |
Source: SIRA #202408794 Report a problem | ||
Public tax history
| Year | Property taxes | Tax assessment |
|---|---|---|
| 2025 | $3,445 +13.1% | $484,400 +18.3% |
| 2024 | $3,046 +7.8% | $409,400 +8.4% |
| 2023 | $2,827 +24395.7% | $377,800 +11.5% |
| 2022 | $12 +1.8% | $338,800 +48300% |
| 2021 | $11 +44.6% | $700 |
| 2020 | $8 +56.8% | $700 +40% |
| 2019 | $5 | $500 +150% |
| 2018 | -- | $200 |
Find assessor info on the county website
Monthly payment
Est. payment
Payment breakdown
Explore the cost of this home by adjusting the details. Changes won't be saved.Climate risks
Neighborhood: 47119
Nearby schools
GreatSchools rating
- 7/10Highland Hills Middle SchoolGrades: 5-8Distance: 1.7 mi
- 10/10Floyd Central High SchoolGrades: 9-12Distance: 1.9 mi
- 9/10Floyds Knobs Elementary SchoolGrades: PK-4Distance: 2.4 mi
- $544,0003 bd3 ba2.1k sqft405 Milan Ct, Floyds Knobs, IN 47119Off Market
- $330,7002 bd2 ba1.3k sqft318 Tuscany Dr, Floyds Knobs, IN 47119Off Market
- $460,2003 bd2 ba1.6k sqft407 Milan Ct, Floyds Knobs, IN 47119Off Market
- $534,5004 bd3 ba2.6k sqft322 Tuscany Dr, Floyds Knobs, IN 47119Sold
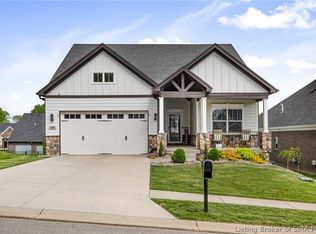
- $460,0004 bd3 ba2.3k sqft324 Tuscany Dr, Floyds Knobs, IN 47119Sold
- $432,7002 bd2 ba1.5k sqft320 Tuscany Dr, Floyds Knobs, IN 47119Off Market
- $390,1003 bd2 ba1.6k sqft409 Milan Ct, Floyds Knobs, IN 47119Off Market
- $361,8003 bd2 ba1.1k sqft400 Milan Ct, Floyds Knobs, IN 47119Off Market
A local agent can set up tours, give advice and negotiate with sellers.
Similar homes
- $325,0003 bd2 ba1.3k sqft4103 Cedar Creek Court, Floyds Knobs, IN 47119For Sale
 MLS ID #202609722, Cathy Jackson, Schuler Bauer Real Estate Services ERA Powered (N. SIRA
 - $395,0004 bd3 ba2.3k sqft6254 Kamer Court, Charlestown, IN 47111For Sale
 MLS ID #2026010345, Victoria Johns, Green Tree Real Estate Services. SIRA
 - $410,0004 bd3 ba2.2k sqft6552 Ashley Springs Court, Charlestown, IN 47111For Sale
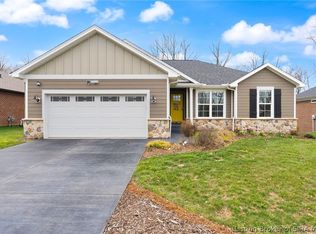 MLS ID #2026010286, Nicole Dudley, Schuler Bauer Real Estate Services ERA Powered (N. SIRA
 - $339,9003 bd2 ba1.6k sqft2035 Mary Ella Drive, Georgetown, IN 47122For Sale
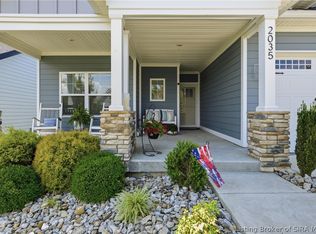 MLS ID #202609656, Nicole Ferreri, Schuler Bauer Real Estate Services ERA Powered (N. SIRA
 - $379,9004 bd3 ba2.3k sqft6020 Addison Springs Court, Georgetown, IN 47122For SaleMLS ID #202608966, Troy Stiller, Schuler Bauer Real Estate Services ERA Powered (N. SIRA
- $394,9003 bd2 ba1.6k sqft808 Kings Court, Memphis, IN 47143For SaleMLS ID #202609342, Karen Hall, RE/MAX FIRST. SIRA
- $375,0003 bd3 ba2.2k sqft649 Kingsbury Court, Clarksville, IN 47129For SaleMLS ID #202609604, Jennifer Carroll, Semonin REALTORS. SIRA
- $369,9003 bd2 ba1.7k sqft7012 Dylan Circle, Georgetown, IN 47122For SaleMLS ID #202608973, Scott Pearce, Lopp Real Estate Brokers. SIRA
- $414,9004 bd3 ba2.1k sqft1007 Freedom Court, Greenville, IN 47124For SaleMLS ID #202608732, Jennifer Burns, NextHome Wilson Real Estate. SIRA
- $314,9003 bd2 ba1.5k sqft2048 Mary Ella Drive, Georgetown, IN 47122For SaleMLS ID #202608982, Michelle Warford, RE/MAX Plus. SIRA
- $374,9003 bd2 ba1.6k sqft847 Beechwood Street, Sellersburg, IN 47172For SaleMLS ID #202608291, Dawn Frye, Keller Williams Collective. SIRA
- $349,9003 bd2 ba2.1k sqft6103 Kaskaskia Drive, Greenville, IN 47124For SaleMLS ID #202607959, Amanda Braden, Schuler Bauer Real Estate Services ERA Powered (N. SIRA
- $399,9003 bd2 ba1.7k sqft804 Kings Court, Memphis, IN 47143For SaleMLS ID #202608343, Desiree Garza, Green Tree Real Estate Services. SIRA
- $379,0003 bd2 ba1.6k sqft2037 Prestwick Place, Henryville, IN 47126For SaleMLS ID #202609935, Meredith Law, Schuler Bauer Real Estate Services ERA Powered (N. SIRA
- $375,0003 bd4 ba2.3k sqft4001 Williams Crossing Way, Jeffersonville, IN 47130For SaleMLS ID #202609647, Diamond A Alexander, Diamond Key Realtors. SIRA
- $340,0003 bd2 ba1.5k sqft1103 Frontier Trail, Greenville, IN 47124For SaleMLS ID #202608613, Jenny Hellman, RE/MAX Plus. SIRA
- $385,0003 bd2 ba1.6k sqft2035 Prestwick Place, Henryville, IN 47126For SaleMLS ID #202609730, Luke Castleman, Berkshire Hathaway HomeServices Parks & Weisberg R. SIRA
- $315,0003 bd2 ba2.1k sqft17541 Highway 31 S, Henryville, IN 47126For SaleMLS ID #2026010283, Jared Housier, Southern Homes Realty. SIRA
- $369,9003 bd3 ba2.2k sqft2414 Magnolia Court, Clarksville, IN 47129For SaleMLS ID #202607617, Pat Groves, Schuler Bauer Real Estate Services ERA Powered (N. SIRA
- $330,0003 bd2 ba1.5k sqft7022 Hollkamp Way, Sellersburg, IN 47172For SaleMLS ID #202609726, Julie Knotts, Coldwell Banker McMahan. SIRA
