Skip main navigation
Closed
  • $235,000

    403 Mill Ct, Breckenridge, MN 56520

    4beds
    2,080sqft
    Single Family
    Built in 1998
    6,969.6 Square Feet Lot
    $236,200 Zestimate®
    $113/sqft
    $1,938 Estimated rent

    Home value

    $236,200

    Estimated sales range

    Not available

    $1,938/mo

    Zestimate® history
    Loading
    Loading...

    Owner options

    List your home for rent

    $1,938/mo

    Rent Zestimate®

    Find your next renter with Zillow Rental Manager. Plus, with online applications, you can quickly screen prospective tenants – for free.

    Learn more

    $1,938/mo

    Rent Zestimate®

    Refinance and save

    $1,142/mo

    Est. payment

    Refinancing to a lower rate could help reduce your monthly payments and save thousands over the life of the loan.

    See today's rates

    $1,142/mo

    Est. payment

    Explore your selling options

    Work with a Zillow partner agent

    Leverage their expertise and Zillow's premium Showcase listings to get your home seen by more buyers.

    Get started

    List with your own agent

    Get your home in front of millions of buyers by listing it on Zillow.

    Learn how to do it

    Sell it yourself

    Take full control of how buyers see your home on Zillow by listing For Sale by Owner (FSBO).

    List your home

    What's special

    Great bar areaSpacious yardBasement family roomTasteful updates
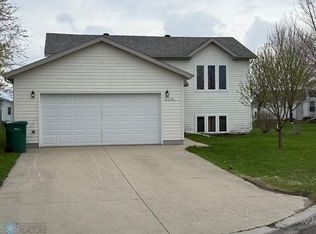
    Check out this wonderful 4 bed 2 bath rambler! Located in a cul de sac and very close to Jefferson Park, this home boasts tasteful updates, an open kitchen/dining/living space, 3 bedrooms on the main level, and a great bar area that opens to the basement family room. The attached 2 stall garage, spacious yard and large new shed (2025) are just a few of all the amenities offered here - schedule a showing and see for yourself today!

    Zillow last checked:

    Listing updated:

    Listed by:

    Ryan Rettig 218-731-2760,

    REAL (2534 FGO)

    Bought with:

    Brook Selzler

    REALTY XPERTS

    Source: NorthstarMLS as distributed by MLS GRID,MLS#: 7033215MLS Logo

    Facts & features

    Interior

    Bedrooms & bathrooms
    • Bedrooms: 4
    • Bathrooms: 2
    • Full bathrooms: 2
    Bedroom
    • Level: Main
    Bedroom 2
    • Level: Main
    Bedroom 3
    • Level: Main
    Bedroom 4
    • Level: Basement
    Bathroom
    • Level: Main
    Bathroom
    • Level: Basement
    Dining room
    • Level: Main
    Family room
    • Level: Basement
    Kitchen
    • Level: Main
    Laundry
    • Level: Basement
    Living room
    • Level: Main
    Utility room
    • Level: Basement
    Heating
    • Forced Air
    Cooling
    • Central Air
    Appliances
    • Included: Dishwasher, Microwave, Range, Refrigerator
    • Laundry: In Basement
    Features
    • Basement: Concrete
    • Has fireplace: No
    Interior area
    • Total structure area: 2,080
    • Total interior livable area: 2,080 sqft
    • Finished area above ground: 1,040
    • Finished area below ground: 988

    Property

    Parking
    • Total spaces: 2
    • Parking features: Attached
    • Attached garage spaces: 2
    • Details: Garage Dimensions (22 x 24)
    Accessibility
    • Accessibility features: None
    Features
    • Levels: One
    • Stories: 1
    • Patio & porch: Deck
    Lot
    • Size: 6,969 sqft
    • Dimensions: 70 x 100
    Details
    • Additional structures: Storage Shed
    • Foundation area: 1040
    • Parcel number: 235300240
    • Zoning description: Residential-Single Family

    Construction

    Type & style
    • Home type: SingleFamily
    • Property subtype: Single Family
    Materials
    • Roof: Architectural Shingle
    Condition
    • New construction: No
    • Year built: 1998

    Utilities & green energy

    • Gas: Natural Gas
    • Sewer: City Sewer/Connected
    • Water: City Water/Connected

    Community & neighborhood

    Location
    • Region: Breckenridge
    • Subdivision: Prairieview Sub

    HOA & financial

    HOA
    • Has HOA: No

    Price history

    DateEventPrice
    4/29/2026Sold$235,000-4.1%$113/sqft
    Source: NorthstarMLS as distributed by MLS GRID #7033215 Report a problem
    3/23/2026Pending sale$245,000$118/sqft
    Source: NorthstarMLS as distributed by MLS GRID #7033215 Report a problem
    3/10/2026Listed for sale$245,000-2%$118/sqft
    Source: NorthstarMLS as distributed by MLS GRID #7033215 Report a problem
    3/10/2026Listing removed--
    Source: Owner Report a problem
    3/8/2026Listed for sale$249,900+61.2%$120/sqft
    Source: Owner Report a problem
    10/7/2020Sold$155,000$75/sqft
    Source: Public Record Report a problem

    Public tax history

    YearProperty taxesTax assessment
    2025$2,386 +8.2%$237,200 +3%
    2024$2,206 +13.5%$230,200 +15.2%
    2023$1,944 -4.9%$199,900 +17.6%
    2022$2,044 +23%$170,000 +14.2%
    2021$1,662 +4%$148,900 +3.5%
    2020$1,598 +3%$143,900 +1.7%
    2019$1,552 +941.6%$141,500 +5.6%
    2018$149 -90%$134,000 +4.2%
    2017$1,486 +17.7%$128,600
    2016$1,262 +4.8%--
    2015$1,204 --
    2014-- --
    2013-- --
    2011-- --

    Find assessor info on the county website

    Neighborhood: 56520

    Nearby schools

    GreatSchools rating
    Get pre-qualified for a loan
    At Zillow Home Loans, we can pre-qualify you in as little as 5 minutes with no impact to your credit score.

    An equal housing lender. NMLS #10287.

    Sell for more on Zillow
    Get a Zillow Showcase℠ listing at no additional cost and you could sell for .
    $236,200
    2% more
    +$4,724
    With Zillow Showcase(estimated)
    $240,924