Country Charm Meets Timeless Comfort on a Rare Double Lot in Howey-in-the-Hills - Escape to the peaceful charm of a lakefront community living in this beautifully maintained 4-bedroom, 3.5-bath home, perfectly situated on a rare .61-acre double lot in the heart of Howey-in-the-Hills. Offering 3,058 square feet of inviting living space, this property combines casual elegance with modern convenience, creating the perfect place to make lasting memories. From the moment you step inside, you'll be captivated by the soaring vaulted ceilings with exposed wood beams that add warmth and character throughout the main living areas. Gather with family and friends around the wood-burning fireplace, the centerpiece of the spacious living room, perfect for cozy evenings and holiday celebrations. The heart of the home is the charming French country-inspired kitchen, featuring beautiful custom cabinetry, walk-in pantry, an ornate range hood, gas cooktop, double oven, and timeless details that blend style and functionality. The adjoining dining room offers generous space for entertaining, holiday meals, and family gatherings. The flexible floor plan includes a private mother-in-law apartment complete with its own full kitchen, bathroom with walk-in shower, and separate entrance—ideal for extended family, guests, or multi-generational living. The luxurious primary suite features dual vanities, a walk-in shower, and a spacious designer custom closet. This home offers plenty of storage with extra closets througout. While the enclosed side porch provides a peaceful place to relax while overlooking the private, fenced backyard. With a .61-acre double lot, there's ample room to add a pool, create a garden oasis, park your boat or RV, or simply enjoy the extra outdoor space. Additional highlights include an oversized (22x25) two-car garage, a newer roof (2022), HVAC systems (2021 & 2022), mature landscaping, and no HOA or deed restrictions, giving you the freedom to truly make this property your own. Outdoor enthusiasts will appreciate the nearby community boat ramp with access to Little Lake Harris and the renowned Chain of Lakes, making boating, fishing, and waterfront recreation just minutes away. Conveniently located near the Library, Virginia's Pancake Palace, local restaurants, parks, playgrounds, fishing pier, and nature preserve, this home offers small-town charm with everyday conveniences close at hand. Just six miles from Florida's Turnpike, you'll enjoy an easy commute to Orlando, Orlando International Airport, Walt Disney World, and Universal Orlando Resort—all within approximately 40 minutes. If you've been dreaming of a home that offers character, space, privacy, and the charm of country living without sacrificing convenience, this exceptional property is ready to welcome you home.
For sale
Price cut: $25K (9/22)
$574,000
403 MISSION LANE, HOWEY IN THE HILLS, FL 34737
4beds
3,058sqft
Single Family Residence
Built in 1989
0.61 Acres Lot
$553,100 Zestimate®
$188/sqft
$-- HOA
What's special
Beautiful custom cabinetryOrnate range hoodCharming french country-inspired kitchenWood-burning fireplaceGas cooktopDouble ovenMature landscaping
- 56 days
- 1,031
- 81
Zillow last checked:
Listing updated:
Listed by:
Tina St. Clair 352-552-3754,
ST. CLAIR REALTY GROUP, LLC 352-552-3754
Source: Stellar MLS,MLS#: G5116088 Originating MLS: Lake and Sumter
Originating MLS: Lake and Sumter
Facts & features
Interior
Bedrooms & bathrooms
- Bedrooms: 4
- Bathrooms: 4
- Full bathrooms: 3
- 1/2 bathrooms: 1
Primary bedroom
- Features: Dual Sinks, En Suite Bathroom, Shower No Tub, Built-in Closet
- Level: First
- Area: 208 Square Feet
- Dimensions: 13x16
Bedroom 2
- Features: Built-in Closet
- Level: First
- Area: 120 Square Feet
- Dimensions: 10x12
Bedroom 3
- Features: Built-in Closet
- Level: First
- Area: 121 Square Feet
- Dimensions: 11x11
Dining room
- Level: First
- Area: 156.6 Square Feet
- Dimensions: 11.6x13.5
Family room
- Level: First
- Area: 221 Square Feet
- Dimensions: 13x17
Kitchen
- Features: Breakfast Bar, Kitchen Island, Stone Counters
- Level: First
- Area: 221 Square Feet
- Dimensions: 17x13
Library
- Level: First
- Area: 120 Square Feet
- Dimensions: 12x10
Living room
- Level: First
- Area: 294 Square Feet
- Dimensions: 21x14
Media room
- Level: First
- Area: 104 Square Feet
- Dimensions: 13x8
Heating
- Central, Electric, Propane
Cooling
- Central Air
Appliances
- Included: Oven, Cooktop, Dishwasher, Dryer, Range Hood, Refrigerator, Washer
- Laundry: Laundry Room
Features
- Ceiling Fan(s), High Ceilings, Kitchen/Family Room Combo, Primary Bedroom Main Floor, Solid Wood Cabinets, Split Bedroom, Vaulted Ceiling(s), Walk-In Closet(s)
- Flooring: Tile, Hardwood
- Has fireplace: Yes
- Fireplace features: Wood Burning
Interior area
- Total structure area: 4,204
- Total interior livable area: 3,058 sqft
Video & virtual tour
Property
Parking
- Total spaces: 2
- Parking features: Driveway, Garage Door Opener, Garage Faces Side, Oversized
- Attached garage spaces: 2
- Has uncovered spaces: Yes
- Details: Garage Dimensions: 22x25
Features
- Levels: One
- Stories: 1
- Patio & porch: Enclosed, Front Porch, Rear Porch
- Exterior features: Lighting, Private Yard
- Waterfront features: Lake, Lake Privileges
- Body of water: LITTLE LAKE HARRIS
Lot
- Size: 0.61 Acres
- Dimensions: 200 x 134
- Features: Corner Lot, City Lot, Landscaped, Oversized Lot, Street Dead-End
- Residential vegetation: Mature Landscaping, Trees/Landscaped
Details
- Parcel number: 242025010000000500
- Zoning: SF4
- Special conditions: None
Construction
Type & style
- Home type: SingleFamily
- Property subtype: Single Family Residence
Materials
- Block, Wood Frame
- Foundation: Slab
- Roof: Shingle
Condition
- New construction: No
- Year built: 1989
Utilities & green energy
- Sewer: Septic Tank
- Water: Public
- Utilities for property: BB/HS Internet Available, Electricity Connected, Street Lights, Water Connected
Community & HOA
Community
- Features: Community Boat Ramp, Fishing, Lake, Water Access, Golf Carts OK, Park, Playground, Sidewalks
- Pet fee: $0 monthly
- Subdivision: HOWEY VISTA DEL LAGO
HOA
- Has HOA: No
Location
- Region: Howey In The Hills
Financial & listing details
- Price per square foot: $188/sqft
- Tax assessed value: $454,972
- Annual tax amount: $5,359
- Date on market: 8/5/2026
- Cumulative days on market: 56 days
- Listing terms: Cash,Conventional,FHA,VA Loan
- Ownership: Fee Simple
- Total actual rent: 0
- Electric utility on property: Yes
- Road surface type: Paved
Estimated market value
$553,100
$525,000 - $581,000
$3,293/mo
Price history
| Date | Event | Price |
|---|---|---|
| 9/22/2026 | Price change | $574,000-4.2%$188/sqft |
Source:  Stellar MLS #G5116088 Report a problem Stellar MLS #G5116088 Report a problem | ||
| 8/21/2026 | Price change | $599,000-4.1%$196/sqft |
Source: Stellar MLS #G5116088 Report a problem | ||
| 8/5/2026 | Listed for sale | $624,900+2399.6%$204/sqft |
Source: Stellar MLS #G5116088 Report a problem | ||
| 12/21/2002 | Sold | $25,000-82.1%$8/sqft |
Source: Public Record Report a problem | ||
| 5/26/1999 | Sold | $139,600-4.7%$46/sqft |
Source: Public Record Report a problem | ||
| 9/13/1994 | Sold | $146,500$48/sqft |
Source: Public Record Report a problem | ||
Public tax history
| Year | Property taxes | Tax assessment |
|---|---|---|
| 2025 | $5,359 +0.1% | $295,790 +2.9% |
| 2024 | $5,351 +7.9% | $287,460 +3% |
| 2023 | $4,959 +0.1% | $279,090 +3% |
| 2022 | $4,956 -2% | $270,970 +3% |
| 2021 | $5,057 +2.7% | $263,081 +1.4% |
| 2020 | $4,922 -4.3% | $259,449 +2.3% |
| 2019 | $5,144 +2.4% | $253,616 +1.9% |
| 2018 | $5,022 | $248,888 +2.1% |
| 2017 | $5,022 +2.5% | $243,769 +2.1% |
| 2016 | $4,901 +1.1% | $238,756 +0.7% |
| 2015 | $4,846 -2.3% | $237,097 +0.8% |
| 2014 | $4,958 +9.2% | $235,216 +1.5% |
| 2013 | $4,540 +1.6% | $231,740 -1.1% |
| 2012 | $4,467 -2.5% | $234,407 -4.5% |
| 2011 | $4,584 -2.3% | $245,387 -4.6% |
| 2010 | $4,693 +4.1% | $257,328 +2.7% |
| 2009 | $4,509 +2.5% | $250,563 +3.1% |
| 2007 | $4,399 +12.7% | $243,023 +675.2% |
| 2006 | $3,905 +523.2% | $31,350 +7.8% |
| 2005 | $627 +29.1% | $29,070 |
| 2004 | $485 -2.6% | -- |
| 2003 | $498 -0.1% | $22,444 |
| 2002 | $499 +9.5% | $22,444 +4.7% |
| 2001 | $456 +5.2% | $21,446 +7.5% |
| 2000 | $433 | $19,950 |
Find assessor info on the county website
Monthly payment
Est. payment
Payment breakdown
Explore the cost of this home by adjusting the details. Changes won't be saved.Climate risks
Neighborhood: 34737
Nearby schools
Schools provided by the listing agent
- Elementary: Astatula Elem
- Middle: Tavares Middle
- High: Tavares High
Source: Stellar MLS. This data may not be complete. We recommend contacting the local school district to confirm school assignments for this home.
- $438,3002 bd2 ba2.2k sqft1104 N Valencia Ave, Howey In The Hills, FL 34737Off Market
- $419,0003 bd2 ba1.7k sqft405 Mission Ln, Howey In The Hills, FL 34737Sold
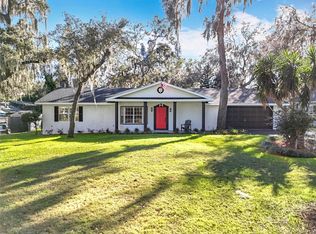
- $430,0003 bd2 ba1.8k sqft1107 N Valencia Ave, Howey In The Hills, FL 34737Sold
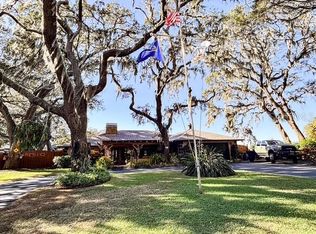
- $372,1004 bd3 ba1.9k sqft400 Mission Ln, Howey In The Hills, FL 34737Off Market
Similar homes
- $475,0004 bd3 ba2.3k sqft127 E LAUREL AVENUE, HOWEY IN THE HILLS, FL 34737For Sale

 MLS ID #G5114546, Tina St. Clair, ST. CLAIR REALTY GROUP, LLC. Stellar MLS
 - $799,9994 bd3 ba3.2k sqft900 N CITRUS AVENUE, HOWEY IN THE HILLS, FL 34737For Sale
 MLS ID #O6415895, Carl Bailey, NEXTHOME SUNSHINE REALTY. Stellar MLS
 - $525,0003 bd3 ba3k sqft5384 AURORA DRIVE, LEESBURG, FL 34748For Sale
 MLS ID #O6445328, Ronald Kimraj, MARK SPAIN REAL ESTATE. Stellar MLS
 - $550,0003 bd3 ba3k sqft27028 OLD ENGLISH COURT, LEESBURG, FL 34748For Sale
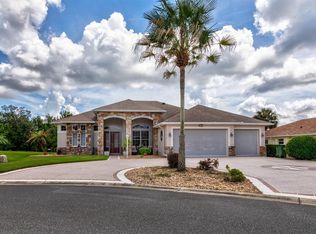 MLS ID #G5116218, Mo McLay, DOUBLE MM DEVELOPMENT, LLC. Stellar MLS
 - $599,0003 bd2 ba2.1k sqft2314 N GRIFFIN DRIVE, LEESBURG, FL 34748For SaleMLS ID #O6444786, James Clark, CENTURY 21 ALTON CLARK. Stellar MLS
- $519,0004 bd3 ba3k sqft184 CREPE MYRTLE DRIVE, GROVELAND, FL 34736For SaleMLS ID #O6392706, Selwyn Robertson, CHARLES RUTENBERG REALTY ORLANDO. Stellar MLS
- $629,0004 bd5 ba3.9k sqft33809 OVERTON DRIVE, LEESBURG, FL 34788For SaleMLS ID #G5116455, Tyler Barnett, EXP REALTY LLC. Stellar MLS
- $560,0004 bd3 ba2.5k sqft835 BUTCH CASSIDY LANE, EUSTIS, FL 32726For SaleMLS ID #G5110227, Tasha Rotarius, WILLOW FISHER REAL ESTATE. Stellar MLS
- $510,0004 bd3 ba2.2k sqft102 Palmora Blvd, Leesburg, FL 34748For Sale
 MLS ID #1231130, Eric Zimmerman, RE/MAX Advantage. DBAMLS
 - $525,0003 bd3 ba2.9k sqft5712 SUMMERBROOKE COURT, LEESBURG, FL 34748For SaleMLS ID #G5110840, Tom McKnight, KELLER WILLIAMS ELITE PARTNERS III REALTY. Stellar MLS
- $497,0004 bd3 ba3.1k sqft511 E MIRROR LAKE DRIVE, FRUITLAND PARK, FL 34731For SaleMLS ID #G5114834, Sharon Bassett, BASSETT PREMIER REALTY INC. Stellar MLS
- $697,9004 bd3 ba3.7k sqft15240 SHADY LANE, TAVARES, FL 32778For SaleMLS ID #G5116012, Angela Phillips, VANGIE BERRY SIGNATURE REALTY. Stellar MLS
- $549,9003 bd3 ba2.3k sqft475 GUERRANT STREET, UMATILLA, FL 32784For SaleMLS ID #G5105634, Mary Jo Williams, BHHS FLORIDA REALTY. Stellar MLS
- $475,0004 bd2 ba1.9k sqft10930 TURNPIKE ROAD, CLERMONT, FL 34715For SaleMLS ID #G5115061, Genger Narehood, BONJORN REAL ESTATE. Stellar MLS
- $759,9004 bd3 ba3.1k sqft17730 COUNTY ROAD 448, MOUNT DORA, FL 32757For SaleMLS ID #G5116366, Michele Lowe, DAVE LOWE REALTY, INC.. Stellar MLS
- $539,9004 bd3 ba2.3k sqft16017 LANESBORO COURT, CLERMONT, FL 34711For SaleMLS ID #O6435498, Ryan Rogers, REAL BROKER, LLC. Stellar MLS
- $825,0004 bd3 ba3.3k sqft6274 SAILBOAT AVENUE, TAVARES, FL 32778For SaleMLS ID #G5112173, Jo Leen Howe, MORRIS REALTY AND INVESTMENTS. Stellar MLS
- $509,0003 bd2 ba2.4k sqft33440 LAKE BEND CIRCLE, LEESBURG, FL 34788For SaleMLS ID #G5116619, Susan Moeller, FUTURE HOME REALTY INC. Stellar MLS
- $750,0004 bd4 ba2.9k sqft18934 STATE ROAD 19, GROVELAND, FL 34736For SaleMLS ID #G5116489, Mendy Bacon, BONJORN REAL ESTATE. Stellar MLS
- $599,0004 bd3 ba2.4k sqft1148 N GRANDVIEW STREET, MOUNT DORA, FL 32757For SaleMLS ID #V4949076, Ricardo Adames, LA ROSA REALTY CW PROPERTIES L. Stellar MLS
