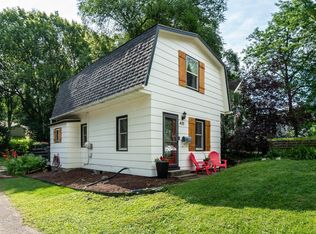
This classic 2story was rebuilt in 2007 with all the modern amenities. Located in a wonderful neighborhood with great access to HWY’s, shopping and restaurants. Some of the amenities include, 5 bedrooms, 4 baths, 2nd floor laundry, heated floors, main floor office, 2 car garage, storage shed, spacious master suite, lower level family room and gas fireplace.
Closed
Zillow last checked:
Listing updated:
Bought with:
Infinity Homes Team
RE/MAX Advantage Plus
Source: NorthstarMLS as distributed by MLS GRID,MLS#: 6491801
Price history
| Date | Event | Price |
|---|---|---|
| 7/15/2026 | Listing removed | $3,950$2/sqft |
Source: NorthstarMLS as distributed by MLS GRID #7053442 Report a problem | ||
| 6/17/2026 | Price change | $3,950-1.3%$2/sqft |
Source: NorthstarMLS as distributed by MLS GRID #7053442 Report a problem | ||
| 6/5/2026 | Price change | $4,000-2.4%$2/sqft |
Source: NorthstarMLS as distributed by MLS GRID #7053442 Report a problem | ||
| 5/13/2026 | Price change | $4,100-2.4%$2/sqft |
Source: NorthstarMLS as distributed by MLS GRID #7053442 Report a problem | ||
| 4/11/2026 | Listed for rent | $4,200+7.8%$2/sqft |
Source: NorthstarMLS as distributed by MLS GRID #7053442 Report a problem | ||
| 6/15/2024 | Listing removed | -- |
Source: NorthstarMLS as distributed by MLS GRID #6522675 Report a problem | ||
| 5/5/2024 | Price change | $3,895-2.5%$2/sqft |
Source: NorthstarMLS as distributed by MLS GRID #6522675 Report a problem | ||
| 4/20/2024 | Listed for rent | $3,995$2/sqft |
Source: NorthstarMLS as distributed by MLS GRID #6522675 Report a problem | ||
| 4/17/2024 | Sold | $576,000-1.5%$233/sqft |
Source:  NorthstarMLS as distributed by MLS GRID #6491801 Report a problem NorthstarMLS as distributed by MLS GRID #6491801 Report a problem | ||
| 3/18/2024 | Pending sale | $585,000$236/sqft |
Source: NorthstarMLS as distributed by MLS GRID #6491801 Report a problem | ||
| 3/12/2024 | Listing removed | -- |
Source: NorthstarMLS as distributed by MLS GRID #6491801 Report a problem | ||
| 3/8/2024 | Listed for sale | $585,000+34.5%$236/sqft |
Source: NorthstarMLS as distributed by MLS GRID #6491801 Report a problem | ||
| 4/21/2014 | Sold | $435,000+11.5%$176/sqft |
Source:  Lake Superior Area Realtors as distributed by MLS GRID #2145577 Report a problem Lake Superior Area Realtors as distributed by MLS GRID #2145577 Report a problem | ||
| 1/25/2008 | Sold | $390,000+115.9%$158/sqft |
Source: Public Record Report a problem | ||
| 10/3/2006 | Sold | $180,665+9.5%$73/sqft |
Source: Public Record Report a problem | ||
| 11/30/2004 | Sold | $165,000+41%$67/sqft |
Source: Public Record Report a problem | ||
| 7/12/2001 | Sold | $117,000$47/sqft |
Source: Public Record Report a problem | ||
Get a cash offer in 3 minutes
Find out how much your home could sell for in as little as 3 minutes with a no-obligation cash offer.
Estimated market value
$598,400
