Welcome to your new oasis in the heart of O’Fallon! This one-of-a-kind, fully renovated home is tucked into a peaceful cul-de-sac on a partially wooded lot—offering rare privacy and a backyard you’ll actually use. Step onto the SPACIOUS DECK BUILT AROUND A TREE and follow the STONE PATHWAY across the front of the home—this outdoor space is made for morning coffee, evening wine, and everything in between.
Inside, enjoy a FULL INTERIOR RENOVATION featuring ALL-NEW FLOORING, FRESH PAINT, and ENERGY-EFFICIENT WINDOWS throughout. The kitchen is an absolute showstopper with QUARTZ COUNTERTOPS, CUSTOM CABINETS, and ALL-NEW STAINLESS STEEL APPLIANCES. Both bathrooms are COMPLETELY UPDATED with sleek, modern finishes.
The FINISHED BASEMENT with EGRESS offers flexible space for a guest suite, media room, or office. Outside, the updates continue with ALL-NEW VINYL SIDING, SOFFIT, AND FASCIA, plus gorgeous STONE BLOCK RETAINING WALLS that take the backyard to another level. The ROOF and MECHANICAL SYSTEMS are in EXCELLENT CONDITION, FULLY SERVICED, and DUCTS CLEANED.
This home blends style, function, and comfort—don’t miss your chance to own something truly special in one of the most desirable areas in town.
Closed
Listed by: Magnolia Real Estate • Eric Berliner • Contact: 636-542-0404
Bought with: STL 1 REALTY
Price Unknown
403 Montbrook Dr, O'Fallon, MO 63366
3beds
1,800sqft
Single Family Residence
Built in 1982
0.26 Acres Lot
$329,400 Zestimate®
$--/sqft
$2,300 Estimated rent
Home value
$329,400
$306,000 - $352,000
$2,300/mo
Zestimate® history
Owner options
List your home for rent
$2,300/mo
Rent Zestimate®
Find your next renter with Zillow Rental Manager. Plus, with online applications, you can quickly screen prospective tenants – for free.
$2,300/mo
Rent Zestimate®
Refinance and save
Refinancing to a lower rate could help reduce your monthly payments and save thousands over the life of the loan.
Explore your selling options
Work with a Zillow partner agent
Leverage their expertise and Zillow's premium Showcase listings to get your home seen by more buyers.
Get startedList with your own agent
Get your home in front of millions of buyers by listing it on Zillow.
Learn how to do itSell it yourself
Take full control of how buyers see your home on Zillow by listing For Sale by Owner (FSBO).
List your homeWhat's special
Finished basement with egressPeaceful cul-de-sacQuartz countertopsCustom cabinetsFresh paintAll-new stainless steel appliancesStone block retaining walls
Zillow last checked:
Listing updated:
Listed by:
Eric Berliner 636-542-0404,
Magnolia Real Estate
Bought with:
Cathy Armfield, 2006006952
STL 1 REALTY
Source: MARIS,MLS#: 25066064 Originating MLS: St. Charles County Association of REALTORS
Originating MLS: St. Charles County Association of REALTORSFacts & features
Interior
Bedrooms & bathrooms
- Bedrooms: 3
- Bathrooms: 2
- Full bathrooms: 2
- Main level bathrooms: 2
- Main level bedrooms: 3
Heating
- Forced Air
Cooling
- Ceiling Fan(s), Central Air
Appliances
- Included: Stainless Steel Appliance(s), Dishwasher, Microwave, Electric Range, Refrigerator, Gas Water Heater
- Laundry: In Basement
Features
- Breakfast Bar, Ceiling Fan(s), Chandelier, Dining/Living Room Combo, Eat-in Kitchen, Entrance Foyer, Granite Counters, Kitchen Island, Kitchen/Dining Room Combo, Recessed Lighting, Shower, Solid Surface Countertop(s), Storage, Tub, Workshop/Hobby Area
- Flooring: Luxury Vinyl
- Basement: Concrete,Partially Finished,Storage Space,Walk-Out Access
- Number of fireplaces: 1
- Fireplace features: Living Room, Wood Burning
Interior area
- Total structure area: 1,800
- Total interior livable area: 1,800 sqft
- Finished area above ground: 1,200
Property
Parking
- Total spaces: 2
- Parking features: Attached, Driveway, Garage, Garage Door Opener
- Attached garage spaces: 2
- Has uncovered spaces: Yes
Features
- Levels: One and One Half
- Patio & porch: Covered, Deck, Front Porch
- Exterior features: Entry Steps/Stairs, Lighting, Private Yard
- Fencing: Chain Link
Lot
- Size: 0.26 Acres
- Features: Cul-De-Sac, Gentle Sloping, Landscaped, Scattered Woods, Wooded
Details
- Additional structures: None
- Parcel number: 2057A4487000007.0000000
- Special conditions: Standard
Construction
Type & style
- Home type: SingleFamily
- Architectural style: Split Foyer
- Property subtype: Single Family Residence
Materials
- Vinyl Siding
- Foundation: Concrete Perimeter
- Roof: Architectural Shingle
Condition
- Updated/Remodeled
- New construction: No
- Year built: 1982
Utilities & green energy
- Electric: Ameren
- Sewer: Public Sewer
- Water: Public
- Utilities for property: Cable Available, Phone Available, Underground Utilities
Community & HOA
Community
- Subdivision: Westwood Ac #5
HOA
- Has HOA: No
Location
- Region: Ofallon
Financial & listing details
- Tax assessed value: $217,224
- Annual tax amount: $2,599
- Date on market: 9/27/2025
- Cumulative days on market: 72 days
- Listing terms: Cash,Conventional,FHA,USDA Loan,VA Loan
Price history
| Date | Event | Price |
|---|---|---|
| 10/24/2025 | Sold | -- |
Source:  MARIS #25066064 Report a problem MARIS #25066064 Report a problem | ||
| 9/30/2025 | Pending sale | $299,999$167/sqft |
Source: MARIS #25066064 Report a problem | ||
| 9/27/2025 | Listed for sale | $299,999-9.1%$167/sqft |
Source: MARIS #25066064 Report a problem | ||
| 9/26/2025 | Listing removed | $329,900$183/sqft |
Source: MARIS #25049206 Report a problem | ||
| 8/27/2025 | Price change | $329,900-1.5%$183/sqft |
Source: MARIS #25049206 Report a problem | ||
| 8/20/2025 | Price change | $334,900-1.5%$186/sqft |
Source: MARIS #25049206 Report a problem | ||
| 8/11/2025 | Price change | $339,900-1.4%$189/sqft |
Source: MARIS #25049206 Report a problem | ||
| 8/5/2025 | Price change | $344,900-1.4%$192/sqft |
Source: MARIS #25049206 Report a problem | ||
| 7/18/2025 | Listed for sale | $349,900$194/sqft |
Source: MARIS #25049206 Report a problem | ||
Public tax history
| Year | Property taxes | Tax assessment |
|---|---|---|
| 2025 | $2,666 +2.6% | $41,273 +5.6% |
| 2024 | $2,599 0% | $39,068 |
| 2023 | $2,600 +10% | $39,068 +18.4% |
| 2022 | $2,362 | $32,996 |
| 2021 | -- | $32,996 +6.9% |
| 2020 | -- | $30,868 |
| 2019 | $2,088 | $30,868 +14.7% |
| 2018 | $2,088 +1.6% | $26,912 |
| 2017 | $2,054 +10.6% | $26,912 +11.1% |
| 2016 | $1,858 +7.5% | $24,234 |
| 2015 | $1,727 +4.8% | $24,234 +6.6% |
| 2014 | $1,648 | $22,739 |
| 2013 | -- | $22,739 0% |
| 2012 | -- | $22,740 -14.8% |
| 2011 | -- | $26,680 |
| 2010 | -- | $26,680 |
| 2009 | -- | $26,680 -8.3% |
| 2008 | -- | $29,110 -79.4% |
| 2007 | -- | $141,470 |
| 2006 | -- | $141,470 |
| 2005 | -- | $141,470 +22.9% |
| 2004 | -- | $115,130 |
| 2003 | -- | $115,130 |
| 2002 | -- | -- |
| 2001 | -- | -- |
Find assessor info on the county website
Neighborhood: 63366
Nearby homes
- $2,5853 bd3 ba1.8k sqft405 Montbrook Dr, O'Fallon, MO 63366For Rent
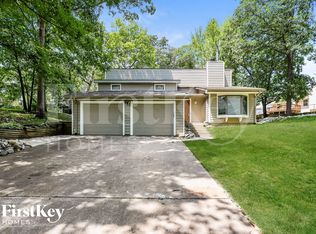
- $317,2003 bd1 ba1.2k sqft401 Montbrook Dr, O'Fallon, MO 63366Off Market
- $327,0003 bd2 ba1.4k sqft312 Birmingham Dr, O'Fallon, MO 63366Off Market
- $325,9004 bd3 ba1.3k sqft308 Birmingham Dr, O'Fallon, MO 63366Off Market
- $450,00011.43 Acres0 Montbrook Dr, O'Fallon, MO 63366Pending
- $329,4003 bd2 ba1.4k sqft316 Birmingham Dr, O'Fallon, MO 63366Off Market
- $328,4004 bd2 ba1.3k sqft306 Birmingham Dr, O'Fallon, MO 63366Off Market
- $393,5003 bd3 ba1.8k sqft407 Montbrook Dr, O'Fallon, MO 63366Off Market
Nearby schools
GreatSchools rating
- NAJoseph L. Mudd Elementary SchoolGrades: K-2Distance: 1.3 mi
- 8/10Ft. Zumwalt North Middle SchoolGrades: 6-8Distance: 0.8 mi
- 9/10Ft. Zumwalt North High SchoolGrades: 9-12Distance: 2.5 mi
Schools provided by the listing agent
- Elementary: J.L. Mudd/Forest Park
- Middle: Ft. Zumwalt North Middle
- High: Ft. Zumwalt North High
Source: MARIS. This data may not be complete. We recommend contacting the local school district to confirm school assignments for this home.
Get a cash offer in 3 minutes
Find out how much your home could sell for in as little as 3 minutes with a no-obligation cash offer.
Estimated market value
$329,400
Get a cash offer in 3 minutes
Find out how much your home could sell for in as little as 3 minutes with a no-obligation cash offer.
Estimated market value
$329,400
- Missouri
- Saint Charles County
- O Fallon
- 63366
- 403 Montbrook Dr
Nearby cities
Nearby zip codes
Other O Fallon Topics
