Lovely 3 bedroom, 3 bath home that is move-in ready! Over 2400 sq. ft. of living area in pristine condition both inside and out! The living area is spacious with the large kitchen open to the dining and living areas. The kitchen is a cook's dream with lots of counter space, pantry and upgraded appliances. The dining area is has room to seat a large crowd. The living room is centered around a warm fireplace and has sliding doors leading to a covered patio area. Located off the formal entry is a private bedroom with its own en-suite bath which makes a perfect guest room. The primary bedroom is large and has a sliding door onto the patio which offers great views of the countryside. All three of the bedrooms are good-sized. A large laundry room with lots of storage is a bonus. The attached two car garage is accessed through the laundry room. Located just outside the laundry room is a fenced dog run with artificial turf. The backyard features a covered patio area and a beautifully groomed grass area as well as lots of plantings. There are also steps leading to a lower level which would be perfect for a large garden or a play area. It's fenced with an attractive metal fence to keep pets in and critters out. This home is loaded with extra features including leak detectors for both inside the home and the outside irrigation. An extensive drainage system keeps the property secure even during the wettest winter. Impeccably maintained and lovingly cared for, this home is a must see!
Sold for $845,000
Listed by: RE/MAX Parkside Real Estate • Vicki Silva • Contact: 805-610-2650
Bought with: COMPASS
$845,000
403 Montebello Oaks Dr, Paso Robles, CA 93446
3beds
2,410sqft
Single Family Residence
Built in 2007
0.31 Acres Lot
$868,200 Zestimate®
$351/sqft
$4,059 Estimated rent
Home value
$868,200
$790,000 - $946,000
$4,059/mo
Zestimate® history
Owner options
List your home for rent
$4,059/mo
Rent Zestimate®
Find your next renter with Zillow Rental Manager. Plus, with online applications, you can quickly screen prospective tenants – for free.
$4,059/mo
Rent Zestimate®
Refinance and save
$5,352/mo
Est. payment
Refinancing to a lower rate could help reduce your monthly payments and save thousands over the life of the loan.
$5,352/mo
Est. payment
Explore your selling options
Work with a Zillow partner agent
Leverage their expertise and Zillow's premium Showcase listings to get your home seen by more buyers.
Get startedList with your own agent
Get your home in front of millions of buyers by listing it on Zillow.
Learn how to do itSell it yourself
Take full control of how buyers see your home on Zillow by listing For Sale by Owner (FSBO).
List your homeWhat's special
Warm fireplaceUpgraded appliancesLarge kitchenBeautifully groomed grass areaCovered patio areaLots of counter space
Zillow last checked:
Listing updated:
Listed by:
Vicki Silva DRE #00463813 805-610-2650,
RE/MAX Parkside Real Estate,
Listing Team: The Wine Country Team ...
Bought with:
Robert Sousa, DRE #01774193
COMPASS
Source: CRMLS,MLS#: NS25151564 Originating MLS: California Regional MLS
Originating MLS: California Regional MLSFacts & features
Interior
Bedrooms & bathrooms
- Bedrooms: 3
- Bathrooms: 3
- Full bathrooms: 3
- Main level bathrooms: 3
- Main level bedrooms: 3
Rooms
- Room types: Bedroom, Entry/Foyer, Great Room, Kitchen, Laundry, Living Room, Primary Bathroom, Primary Bedroom, Other
Primary bedroom
- Features: Main Level Primary
Bedroom
- Features: All Bedrooms Down
Bedroom
- Features: Bedroom on Main Level
Bathroom
- Features: Bathtub, Dual Sinks, Full Bath on Main Level, Linen Closet, Separate Shower, Tub Shower, Walk-In Shower
Kitchen
- Features: Granite Counters, Kitchen Island
Heating
- Forced Air, Natural Gas
Cooling
- Central Air, Attic Fan
Appliances
- Included: Dishwasher, Electric Oven, Gas Cooktop, Disposal, Gas Water Heater, Microwave, Refrigerator, Range Hood
- Laundry: Washer Hookup, Laundry Room
Features
- Built-in Features, Ceiling Fan(s), Cathedral Ceiling(s), Granite Counters, High Ceilings, Open Floorplan, Pantry, All Bedrooms Down, Bedroom on Main Level, Main Level Primary, Primary Suite, Walk-In Closet(s)
- Flooring: Carpet, Tile
- Doors: Sliding Doors
- Windows: Double Pane Windows
- Has fireplace: Yes
- Fireplace features: Gas, Living Room, Raised Hearth
- Common walls with other units/homes: No Common Walls
Interior area
- Total interior livable area: 2,410 sqft
Property
Parking
- Total spaces: 2
- Parking features: Concrete, Driveway Level, Door-Single, Driveway, Garage Faces Front, Garage
- Attached garage spaces: 2
Accessibility
- Accessibility features: No Stairs, Parking
Features
- Levels: One
- Stories: 1
- Entry location: 1
- Patio & porch: Concrete, Covered, Front Porch, Porch
- Exterior features: Lighting
- Pool features: None
- Spa features: None
- Fencing: Excellent Condition,Good Condition,Wood
- Has view: Yes
- View description: Park/Greenbelt, Meadow, Trees/Woods
Lot
- Size: 0.31 Acres
- Features: Drip Irrigation/Bubblers, Front Yard, Garden, Sprinklers In Rear, Sprinklers In Front, Lawn, Landscaped, Level, Rectangular Lot, Sprinklers Timer, Sprinkler System, Street Level, Yard
Details
- Parcel number: 025601002
- Special conditions: Standard
Construction
Type & style
- Home type: SingleFamily
- Architectural style: Ranch
- Property subtype: Single Family Residence
Materials
- Stucco
- Foundation: Slab
- Roof: Composition
Condition
- Turnkey
- New construction: No
- Year built: 2007
Utilities & green energy
- Sewer: Public Sewer
- Water: Public
- Utilities for property: Cable Available, Electricity Connected, Natural Gas Connected, Phone Connected, Sewer Connected, Water Connected
Community & HOA
Community
- Features: Biking, Gutter(s), Storm Drain(s), Street Lights, Sidewalks, Urban
- Security: Carbon Monoxide Detector(s), Smoke Detector(s)
- Subdivision: Pr City Limits East(110)
Location
- Region: Paso Robles
Financial & listing details
- Price per square foot: $351/sqft
- Tax assessed value: $523,760
- Annual tax amount: $6,196
- Date on market: 7/8/2025
- Cumulative days on market: 34 days
- Listing terms: Cash,Cash to New Loan
- Road surface type: Paved
Price history
| Date | Event | Price |
|---|---|---|
| 9/15/2025 | Sold | $845,000-6.1%$351/sqft |
Source:  CRMLS #NS25151564 Report a problem CRMLS #NS25151564 Report a problem | ||
| 9/5/2025 | Pending sale | $900,000$373/sqft |
Source: CRMLS #NS25151564 Report a problem | ||
| 8/20/2025 | Contingent | $900,000$373/sqft |
Source: CRMLS #NS25151564 Report a problem | ||
| 7/16/2025 | Listed for sale | $900,000$373/sqft |
Source: CRMLS #NS25151564 Report a problem | ||
| 7/10/2025 | Pending sale | $900,000$373/sqft |
Source: CRMLS #NS25151564 Report a problem | ||
| 7/8/2025 | Listed for sale | $900,000+115.8%$373/sqft |
Source: CRMLS #NS25151564 Report a problem | ||
| 7/22/2011 | Sold | $417,000-2.8%$173/sqft |
Source: Public Record Report a problem | ||
| 5/19/2011 | Listed for sale | $429,000-19.1%$178/sqft |
Source: Prudential Hallmark Report a problem | ||
| 6/5/2007 | Sold | $530,000$220/sqft |
Source: Public Record Report a problem | ||
Public tax history
| Year | Property taxes | Tax assessment |
|---|---|---|
| 2025 | $6,196 +1.6% | $523,760 +2% |
| 2024 | $6,096 +1.9% | $513,491 +2% |
| 2023 | $5,983 +1.5% | $503,424 +2% |
| 2022 | $5,896 +1.6% | $493,554 +2% |
| 2021 | $5,802 +1.6% | $483,878 +1% |
| 2020 | $5,713 +1.5% | $478,918 +2% |
| 2019 | $5,626 +1.3% | $469,528 +2% |
| 2018 | $5,554 +5.9% | $460,323 +2% |
| 2017 | $5,246 +1.9% | $451,298 +2% |
| 2016 | $5,149 | $442,450 +1.5% |
| 2015 | $5,149 +9% | $435,805 +2% |
| 2014 | $4,722 | $427,270 +2.5% |
| 2012 | -- | $417,000 +12.7% |
| 2011 | -- | $370,000 -7.5% |
| 2010 | -- | $400,000 -2% |
| 2009 | -- | $408,000 -19.5% |
| 2008 | -- | $507,000 +78.3% |
| 2007 | -- | $284,383 +106.6% |
| 2006 | -- | $137,631 +12.1% |
| 2005 | -- | $122,790 |
Find assessor info on the county website
Neighborhood: 93446
Nearby homes
- $831,0003 bd2 ba1.4k sqft405 Montebello Oaks Dr, Paso Robles, CA 93446Sold
- $955,3003 bd3 ba2.3k sqft401 Montebello Oaks Dr, Paso Robles, CA 93446Off Market
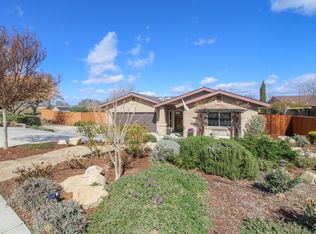
- $911,1003 bd3 ba2.6k sqft407 Montebello Oaks Dr, Paso Robles, CA 93446Off Market
- $851,7003 bd3 ba2.1k sqft409 Montebello Oaks Dr, Paso Robles, CA 93446Off Market
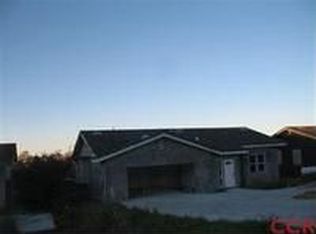
- $739,7003 bd3 ba1.8k sqft404 Montebello Oaks Dr, Paso Robles, CA 93446Off Market
- $845,1004 bd3 ba2.3k sqft402 Montebello Oaks Dr, Paso Robles, CA 93446Off Market
- $850,8004 bd3 ba2.3k sqft400 Montebello Oaks Dr, Paso Robles, CA 93446Off Market
- $740,9003 bd3 ba1.7k sqft406 Montebello Oaks Dr, Paso Robles, CA 93446Off Market
Nearby schools
GreatSchools rating
- 5/10Bauer/Speck Elementary SchoolGrades: K-6Distance: 1.7 mi
- 4/10George H. Flamson Middle SchoolGrades: 7-8Distance: 1.5 mi
- 7/10Paso Robles High SchoolGrades: 9-12Distance: 1.6 mi


Get pre-qualified for a loan
At Zillow Home Loans, we can pre-qualify you in as little as 5 minutes with no impact to your credit score.An equal housing lender. NMLS #10287.
Sell for more on Zillow
Get a Zillow Showcase℠ listing at no additional cost and you could sell for .
$868,200
2% more
+$17,364
With Zillow Showcase(estimated)
$885,564
- California
- San Luis Obispo County
- Paso Robles
- 93446
- 403 Montebello Oaks Dr
Nearby cities
Nearby zip codes
Other Paso Robles Topics
