Skip main navigation
Sold for $930,000
  • $930,000

    403 Morello Dr, Hayward, CA 94541

    3beds
    1,716sqft
    Townhouse, Residential
    Built in 2017
    -- sqft lot
    $933,500 Zestimate®
    $542/sqft
    $3,829 Estimated rent

    Home value

    $933,500

    $840,000 - $1.04M

    $3,829/mo

    Zestimate® history
    Loading
    Loading...

    Owner options

    List your home for rent

    $3,829/mo

    Rent Zestimate®

    Find your next renter with Zillow Rental Manager. Plus, with online applications, you can quickly screen prospective tenants – for free.

    Learn more

    $3,829/mo

    Rent Zestimate®

    Refinance and save

    $6,086/mo

    Est. payment

    Refinancing to a lower rate could help reduce your monthly payments and save thousands over the life of the loan.

    See today's rates

    $6,086/mo

    Est. payment

    Explore your selling options

    Work with a Zillow partner agent

    Leverage their expertise and Zillow's premium Showcase listings to get your home seen by more buyers.

    Get started

    List with your own agent

    Get your home in front of millions of buyers by listing it on Zillow.

    Learn how to do it

    Sell it yourself

    Take full control of how buyers see your home on Zillow by listing For Sale by Owner (FSBO).

    List your home

    What's special

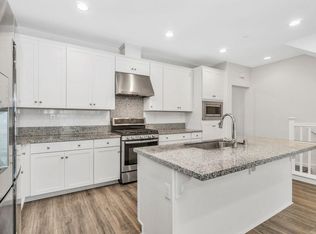
    Recessed lightingDouble vanityMasterpiece large center island
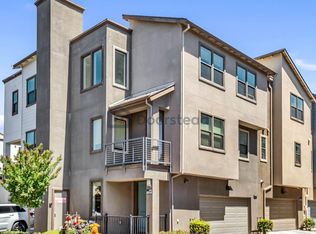
    Welcome to 403 Morello Drive! Situated in the Highly Desirable Blackstone Community at the Cannery - Built in 2017, This Gorgeous Like-New Townhome has Been Meticulously Cared for by the Sellers Over the Years. The Home Itself Features 3 Bedrooms / 3.5 Baths / 1,716 Sq.Ft of Living Space. There is a Full Bedroom + Bathroom on the Ground Floor making it Perfect for Guest and Privacy. Brilliant Spacious Open Concept Floor Plan Design Making this Truly an Entertainers Paradise while Hosting Friends & Family. Kitchen with a Masterpiece Large Center Island and Ample Amounts of Cabinetry. Abundant Amount of Natural Light Beaming Through the Large Dual Paned Windows Throughout the Home. Three Spacious Bedrooms w/ En-Suite's - Double Vanity, walk in Shower, and Shower/Tub Combo. Recessed Lighting. Too Many Features to List, This is One You Need to See in Person! Conveniently Located Near Schools, Local Parks, Shopping, Restaurants, Public Transportation, Highways, and Commute Routes. Don't Miss the Opportunity To Make This Yours!

    Zillow last checked:

    Listing updated:

    Listed by:

    Kenneth Nguyen 02150267 408-768-0348,

    Intero Real Estate Services 408-979-5900

    Bought with:

    Hira Bakhsh, 02117916

    Flat Rate Realty

    Source: MLSListings Inc,MLS#: ML81998784MLS Logo

    Facts & features

    Interior

    Bedrooms & bathrooms
    • Bedrooms: 3
    • Bathrooms: 4
    • Full bathrooms: 3
    • 1/2 bathrooms: 1
    Bedroom
    • Features: GroundFloorBedroom, PrimaryBedroom2plus
    Bathroom
    • Features: DoubleSinks, PrimaryStallShowers, ShowerandTub, FullonGroundFloor
    Dining room
    • Features: DiningArea, DiningBar
    Family room
    • Features: KitchenFamilyRoomCombo
    Heating
    • Central Forced Air
    Cooling
    • Central Air, Zoned
    Appliances
    • Included: Gas Cooktop, Dishwasher, Disposal, Microwave, Oven/Range, Refrigerator
    • Laundry: In Utility Room
    Features
    • Flooring: Laminate
    Interior area
    • Total structure area: 1,716
    • Total interior livable area: 1,716 sqft

    Property

    Parking
    • Total spaces: 2
    • Parking features: Attached, On Street
    • Attached garage spaces: 2
    Features
    • Stories: 3
    • Patio & porch: Balcony/Patio
    Details
    • Parcel number: 4310120137
    • Zoning: r1
    • Special conditions: Standard

    Construction

    Type & style
    • Home type: Townhouse
    • Property subtype: Townhouse, Residential
    Materials
    • Foundation: Slab
    • Roof: Composition
    Condition
    • New construction: No
    • Year built: 2017

    Utilities & green energy

    • Gas: PublicUtilities
    • Sewer: Public Sewer
    • Water: Public
    • Utilities for property: Public Utilities, Water Public

    Community & neighborhood

    Location
    • Region: Hayward

    HOA & financial

    HOA
    • Has HOA: Yes
    • HOA fee: $246 monthly

    Other

    Other facts
    • Listing agreement: ExclusiveRightToSell

    Price history

    DateEventPrice
    4/25/2025Sold$930,000+3.4%$542/sqft
    Source: MLSListings Inc #ML81998784 Report a problem
    4/16/2025Pending sale$899,000+32.1%$524/sqft
    Source: MLSListings Inc #ML81998784 Report a problem
    12/29/2017Sold$680,500$397/sqft
    Source: Public Record Report a problem

    Public tax history

    YearProperty taxesTax assessment
    2025-- $773,938 +2%
    2024$10,150 +1.5%$758,763 +2%
    2023$9,995 +2%$743,886 +2%
    2022$9,796 +0.9%$729,302 +2%
    2021$9,709 +1.3%$715,005 +1%
    2020$9,587 -0.8%$707,679 +2%
    2019$9,661 +442.6%$693,804 +2%
    2018$1,780 $680,200 +420%
    2017$1,780 $130,806

    Find assessor info on the county website

    Neighborhood: Burbank

    Nearby schools

    GreatSchools rating
    Schools provided by the listing agent
    • Elementary: BurbankElementary_1
    • Middle: WintonMiddle_1
    • High: HaywardHigh
    • District: HaywardUnified

    Source: MLSListings Inc. This data may not be complete. We recommend contacting the local school district to confirm school assignments for this home.

    Get a cash offer in 3 minutes
    Find out how much your home could sell for in as little as 3 minutes with a no-obligation cash offer.
    Estimated market value
    $933,500
    Get a cash offer in 3 minutes
    Find out how much your home could sell for in as little as 3 minutes with a no-obligation cash offer.
    Estimated market value
    $933,500