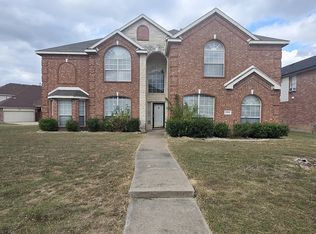
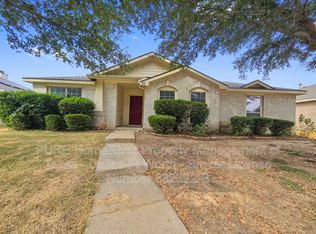
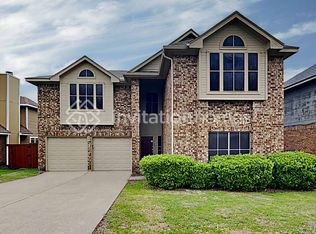
Welcome to this amazing, spacious and beautifully designed home offering nearly 3,900 square feet of living space on a desirable corner lot! With 5 bedrooms, 3.5 bathrooms, multiple living and dining areas, and an impressive upstairs game room-loft, this home offers an exceptional amount of space and versatility.
Step inside to soaring ceilings, abundant natural light, and an inviting floor plan perfect for comfortable everyday living and entertaining. The oversized main living area is anchored by a cozy fireplace, while the spacious kitchen features a large center island, generous cabinet and countertop space, stainless steel appliances, gas range, pantry, and breakfast area.
The first-floor primary suite provides a private retreat with plenty of room to unwind. The ensuite bathroom features dual vanities, a garden tub, separate shower, and walk-in closet.
Upstairs you'll find four generously sized bedrooms, two additional full bathrooms, a large game room-loft, and additional flexible living space! Perfect for a home office, media room, playroom, or second lounge.
Outside, enjoy a fenced backyard, landscaped corner lot, and rear-entry 2-car garage. Convenient access to Hwy 67 and I-35E makes commuting throughout the DFW area a breeze. It has an impressive square footage, flexible floor plan, and abundance of living space. Welcome home!
Tenants responsible for all utilities.
House for rent
Single family residence
Available now
No pets
Air conditioner, central air
Hookups laundry
Attached garage parking
What's special
Cozy fireplacePrivate retreatLandscaped corner lotAbundant natural lightStainless steel appliancesInviting floor planFenced backyard
- 14 days |
- -- |
- -- |
Zillow last checked:
Listing updated:
Travel times
Facts & features
Interior
Bedrooms & bathrooms
- Bedrooms: 5
- Bathrooms: 4
- Full bathrooms: 3
- 1/2 bathrooms: 1
Cooling
- Air Conditioner, Central Air
Appliances
- Included: Dishwasher, Microwave Oven, Oven
- Laundry: Hookups
Features
- Walk In Closet
Interior area
- Total interior livable area: 3,826 sqft
Property
Parking
- Parking features: Attached, Garage
- Has attached garage: Yes
- Details: Contact manager
Details
- Additional structures: Garage(s)
- Parcel number: 20021800100320000
Construction
Type & style
- Home type: SingleFamily
- Property subtype: Single Family Residence
Community & HOA
Location
- Region: Desoto
Financial & listing details
- Lease term: 1 Year
Nearby apartments for rent

Price history
| Date | Event | Price |
|---|---|---|
| 10/25/2026 | Listed for rent | $3,700$1/sqft |
Source: Zillow Rentals Report a problem | ||
| 9/13/2024 | Sold | -- |
Source: NTREIS #20666750 Report a problem | ||
| 9/5/2024 | Pending sale | $449,700$118/sqft |
Source: NTREIS #20666750 Report a problem | ||
| 8/19/2024 | Listing removed | $449,700$118/sqft |
Source: NTREIS #20666750 Report a problem | ||
| 8/13/2024 | Contingent | $449,700$118/sqft |
Source: NTREIS #20666750 Report a problem | ||
| 8/9/2024 | Price change | $449,7000%$118/sqft |
Source: NTREIS #20666750 Report a problem | ||
| 8/6/2024 | Price change | $449,8000%$118/sqft |
Source: NTREIS #20666750 Report a problem | ||
| 7/26/2024 | Price change | $449,9000%$118/sqft |
Source: NTREIS #20666750 Report a problem | ||
| 7/12/2024 | Price change | $450,000-2.2%$118/sqft |
Source: NTREIS #20666750 Report a problem | ||
| 7/8/2024 | Listed for sale | $460,000-3.1%$120/sqft |
Source: NTREIS #20666750 Report a problem | ||
| 7/4/2024 | Listing removed | -- |
Source: NTREIS #20605753 Report a problem | ||
| 5/29/2024 | Price change | $474,900-5%$124/sqft |
Source: NTREIS #20605753 Report a problem | ||
| 5/3/2024 | Listed for sale | $499,900$131/sqft |
Source: NTREIS #20605753 Report a problem | ||