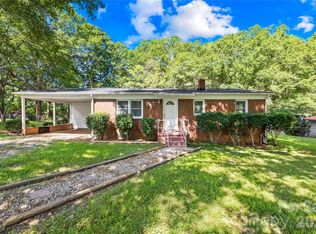
Welcome to your stunning new home in Shelby! This beautiful all-brick residence perfectly blends timeless style with modern luxury. Step inside and be captivated by the bright and airy open floor plan, designed for seamless entertaining and comfortable daily living. The heart of the home is the large, well-appointed kitchen, ready for everything from quick breakfasts to holiday feasts. Throughout the home, you'll discover tasteful finishes that elevate every space. The interior is freshly painted, creating a pristine canvas ready for you to make it your own. Step outside to the giant yard—a private oasis with endless possibilities for gardening, play, or simply relaxing in the sun. Best of all, move in with complete peace of mind knowing the major systems are updated, with new windows and a new HVAC installed in 2022. This move-in-ready gem is the one you've been waiting for. Schedule your tour today!
Under contract-show
$190,000
403 Murdock Cir, Shelby, NC 28150
3beds
1,025sqft
Single Family Residence
Built in 1971
0.57 Acres Lot
$189,600 Zestimate®
$185/sqft
$-- HOA
What's special
Large well-appointed kitchenNew windowsAll-brick residence
- 170 days
- 23
- 1
Zillow last checked:
Listing updated:
Listed by:
Naomi Brown-Rasmussen naomi@housewell.com,
Housewell.Com Realty of North Carolina LLC
Source: Canopy MLS as distributed by MLS GRID,MLS#: 4367930
Facts & features
Interior
Bedrooms & bathrooms
- Bedrooms: 3
- Bathrooms: 1
- Full bathrooms: 1
- Main level bedrooms: 3
Primary bedroom
- Level: Main
- Area: 115.45 Square Feet
- Dimensions: 11' 1" X 10' 5"
Heating
- Electric, Forced Air
Cooling
- Central Air
Appliances
- Included: Electric Range, Refrigerator
- Laundry: In Carport
Features
- Has basement: No
Interior area
- Total structure area: 1,025
- Total interior livable area: 1,025 sqft
- Finished area above ground: 1,025
- Finished area below ground: 0
Property
Parking
- Total spaces: 2
- Parking features: Attached Carport, Driveway, Garage on Main Level
- Has garage: Yes
- Carport spaces: 2
- Has uncovered spaces: Yes
- Details: 200 sq. foot carport
Features
- Levels: One
- Stories: 1
Lot
- Size: 0.57 Acres
Details
- Parcel number: 26276
- Zoning: AA1
- Special conditions: Standard
Construction
Type & style
- Home type: SingleFamily
- Architectural style: Traditional
- Property subtype: Single Family Residence
Materials
- Brick Full
- Foundation: Crawl Space
Condition
- New construction: No
- Year built: 1971
Utilities & green energy
- Sewer: Septic Installed
- Water: City
Community & HOA
Community
- Subdivision: None
Location
- Region: Shelby
Financial & listing details
- Price per square foot: $185/sqft
- Tax assessed value: $83,028
- Annual tax amount: $527
- Date on market: 4/9/2026
- Cumulative days on market: 47 days
- Listing terms: Cash,Conventional,FHA,VA Loan
- Road surface type: Concrete, Paved
Estimated market value
$189,600
$110,000 - $330,000
$1,235/mo
Price history
| Date | Event | Price |
|---|---|---|
| 5/1/2026 | Price change | $190,000-4%$185/sqft |
Source:  Canopy MLS as distributed by MLS GRID #4367930 Report a problem Canopy MLS as distributed by MLS GRID #4367930 Report a problem | ||
| 4/9/2026 | Listed for sale | $198,000$193/sqft |
Source: Canopy MLS as distributed by MLS GRID #4367930 Report a problem | ||
| 2/17/2026 | Listing removed | $198,000$193/sqft |
Source: Canopy MLS as distributed by MLS GRID #4293263 Report a problem | ||
| 12/10/2025 | Price change | $198,000-1%$193/sqft |
Source: Canopy MLS as distributed by MLS GRID #4293263 Report a problem | ||
| 10/10/2025 | Price change | $199,900-0.1%$195/sqft |
Source: Canopy MLS as distributed by MLS GRID #4293263 Report a problem | ||
| 9/9/2025 | Price change | $200,000-7%$195/sqft |
Source: Canopy MLS as distributed by MLS GRID #4293263 Report a problem | ||
| 8/18/2025 | Listed for sale | $215,000+168.8%$210/sqft |
Source: Canopy MLS as distributed by MLS GRID #4293263 Report a problem | ||
| 7/31/2024 | Listing removed | -- |
Source: Zillow Rentals Report a problem | ||
| 6/10/2024 | Listed for rent | $1,375$1/sqft |
Source: Zillow Rentals Report a problem | ||
| 12/30/2023 | Listing removed | -- |
Source: Zillow Rentals Report a problem | ||
| 12/19/2023 | Listed for rent | $1,375$1/sqft |
Source: Zillow Rentals Report a problem | ||
| 12/18/2023 | Listing removed | -- |
Source: Zillow Rentals Report a problem | ||
| 11/9/2023 | Listed for rent | $1,375+6.2%$1/sqft |
Source: Zillow Rentals Report a problem | ||
| 10/14/2022 | Listing removed | -- |
Source: Zillow Rental Manager Report a problem | ||
| 10/11/2022 | Price change | $1,295-7.5%$1/sqft |
Source: Zillow Rental Manager Report a problem | ||
| 9/13/2022 | Listed for rent | $1,400+115.4%$1/sqft |
Source: Zillow Rental Manager Report a problem | ||
| 2/8/2022 | Sold | $80,000+0.1%$78/sqft |
Source:  Pee Dee Realtor Association #20220184 Report a problem Pee Dee Realtor Association #20220184 Report a problem | ||
| 1/25/2022 | Pending sale | $79,900$78/sqft |
Source: Pee Dee Realtor Association #20220184 Report a problem | ||
| 1/20/2022 | Listed for sale | $79,900-11.1%$78/sqft |
Source: Pee Dee Realtor Association #20220184 Report a problem | ||
| 3/24/2021 | Listing removed | -- |
Source: Owner Report a problem | ||
| 12/7/2018 | Listing removed | $650$1/sqft |
Source: Owner Report a problem | ||
| 11/5/2018 | Price change | $650+8.3%$1/sqft |
Source: Owner Report a problem | ||
| 9/6/2018 | Price change | $600-11.1%$1/sqft |
Source: Owner Report a problem | ||
| 7/16/2018 | Listed for rent | $675$1/sqft |
Source: Owner Report a problem | ||
| 11/16/2016 | Listing removed | $89,900+318.1%$88/sqft |
Source: Owner Report a problem | ||
| 8/22/2014 | Sold | $21,500-72.6%$21/sqft |
Source: Public Record Report a problem | ||
| 3/12/2014 | Sold | $78,577$77/sqft |
Source: Public Record Report a problem | ||
Public tax history
| Year | Property taxes | Tax assessment |
|---|---|---|
| 2025 | $527 +6.6% | $83,028 +39.9% |
| 2024 | $494 -10% | $59,363 |
| 2023 | $550 | $59,363 |
| 2022 | $550 +0.4% | $59,363 |
| 2021 | $547 +10% | $59,363 +15.2% |
| 2020 | $498 | $51,529 |
| 2019 | $498 +0.8% | $51,529 |
| 2018 | $493 +5.7% | $51,529 |
| 2017 | $467 | $51,529 |
| 2016 | $467 | $51,529 -15.3% |
| 2015 | $467 | $60,849 |
| 2014 | $467 | $60,849 |
| 2013 | -- | $60,849 |
| 2012 | -- | $60,849 |
| 2011 | -- | $60,849 |
| 2010 | -- | $60,849 |
| 2008 | -- | $60,849 +6.3% |
| 2007 | -- | $57,247 |
| 2006 | -- | $57,247 |
| 2005 | -- | $57,247 |
| 2003 | -- | $57,247 |
Find assessor info on the county website
Monthly payment
Est. payment
Payment breakdown
Explore the cost of this home by adjusting the details. Changes won't be saved.Climate risks
Neighborhood: 28150
Nearby schools
Schools provided by the listing agent
- Elementary: Elizabeth
- Middle: Shelby
Source: Canopy MLS as distributed by MLS GRID. This data may not be complete. We recommend contacting the local school district to confirm school assignments for this home.
Similar homes
- $185,0003 bd1 ba940 sqft505 Mauney Ln, Shelby, NC 28150For Sale
 MLS ID #4362330, Melissa Bousselot, Nestlewood Realty LLC. Canopy MLS as distributed by MLS GRID
 - $199,0002 bd2 ba1.4k sqft1315 Lithia Springs Rd, Shelby, NC 28150For Sale
 MLS ID #4424962, Brittany Beam, Keller Williams Unified. Canopy MLS as distributed by MLS GRID
 - $185,0003 bd1 ba1k sqft808 Lowery St, Shelby, NC 28152For Sale
 MLS ID #4413554, Whitney Hunt-Sailors, Opendoor Brokerage LLC. Canopy MLS as distributed by MLS GRID
 - $180,0003 bd1 ba1.1k sqft2333 Washburn Rd, Shelby, NC 28150For Sale
 MLS ID #4408534, Cindy Greene, Mark Spain Real Estate. Canopy MLS as distributed by MLS GRID
 - $219,9003 bd2 ba1.1k sqft1812 Riveria Dr, Shelby, NC 28150For SaleMLS ID #4399388, LUCY Rojas, NorthGroup Real Estate LLC. Canopy MLS as distributed by MLS GRID
- $155,0002 bd1 ba854 sqft1328 Newton St, Shelby, NC 28150For SaleMLS ID #4409667, Sheala Mann, Mark Spain Real Estate. Canopy MLS as distributed by MLS GRID
- $205,0003 bd2 ba1.3k sqft216 W Shannonhouse St, Shelby, NC 28152For SaleMLS ID #4400570, Yer Yang, EXP Realty LLC Mooresville. Canopy MLS as distributed by MLS GRID
- $209,9003 bd2 ba1.1k sqft508 Leander St, Shelby, NC 28152For SaleMLS ID #4398707, Marvin Biddix, REMAX Select. Canopy MLS as distributed by MLS GRID
- $245,0003 bd2 ba1.4k sqft511 Woodside Dr, Shelby, NC 28150For SaleMLS ID #4418969, Taylor Izokovic, Coldwell Banker Mountain View. Canopy MLS as distributed by MLS GRID
- $219,9003 bd1 ba946 sqft327 Marys Grove Church Rd, Kings Mountain, NC 28086For SaleMLS ID #4410145, Angela Shuda, Premier South. Canopy MLS as distributed by MLS GRID
- $211,0003 bd2 ba1.1k sqft1811 S Post Rd, Shelby, NC 28152For SaleMLS ID #4412096, Lisa McGill, Opendoor Brokerage LLC. Canopy MLS as distributed by MLS GRID
- $210,0003 bd2 ba1.1k sqft916 Long Branch Rd, Grover, NC 28073For SaleMLS ID #4412756, Sarah Iriarte, Nestlewood Realty LLC. Canopy MLS as distributed by MLS GRID
- $195,0003 bd2 ba1k sqft441 Gantts Grove Church Rd, Mooresboro, NC 28114For SaleMLS ID #4419664, Cindy Souza, EXP Realty LLC. Canopy MLS as distributed by MLS GRID
- $139,9003 bd2 ba1.2k sqft411 S Thompson St, Shelby, NC 28150For SaleMLS ID #4402904, Chad Kessinger, Keller Williams Unified. Canopy MLS as distributed by MLS GRID
- $160,0002 bd1 ba877 sqft607 Waylen St, Shelby, NC 28150For SaleMLS ID #4305299, Joe Nguyen, Keller Williams South Park. Canopy MLS as distributed by MLS GRID
- $145,0003 bd1 ba861 sqft411 Weathers St, Shelby, NC 28150For SaleMLS ID #4395288, Amara Khalfani, CENTURY 21 Rucker Real Estate. Canopy MLS as distributed by MLS GRID
- $235,0003 bd3 ba1.2k sqft210 College Ave, Shelby, NC 28152For SaleMLS ID #4419722, Cindy Souza, EXP Realty LLC. Canopy MLS as distributed by MLS GRID
- $225,0003 bd2 ba1.3k sqft5111 Hawthorne Ln, Shelby, NC 28152For SaleMLS ID #4422090, Anne-Marie Bullock, Nestlewood Realty, LLC. Canopy MLS as distributed by MLS GRID
- $199,9003 bd2 ba1.3k sqft113 Hicks Rd, Grover, NC 28073For SaleMLS ID #4424281, Nolan Raby, Coldwell Banker Carver-Pressley, Realtors. Canopy MLS as distributed by MLS GRID
- $190,0003 bd1 ba1k sqft1812 Alpine Dr, Kings Mountain, NC 28086For SaleMLS ID #4398960, Dominique Echols, Costello Real Estate and Investments LLC. Canopy MLS as distributed by MLS GRID
