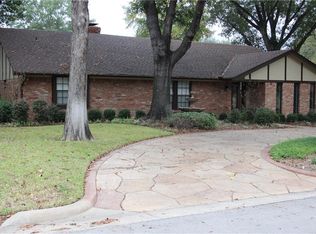
Nestled on a spacious corner lot in a quiet cul-de-sac, this charming home is surrounded by beautiful mature trees and offers numerous recent updates! The exterior features eye-catching white painted brick, newly installed gutters, and stylish black trim accents that create stunning curb appeal! Step inside to find plenty of space for entertaining and everyday living. The large living room showcases a beautiful brick fireplace, wood trim accents, and elegant chandelier lighting! Just off the main living area, the family room features a vaulted ceiling, more decorative lighting, and views of the inviting backyard patio! The kitchen boasts updated cabinetry, granite countertops, modern appliances, pantry, and abundant storage! With both a formal dining room and breakfast area, this home is perfectly designed for hosting gatherings and holiday celebrations. The spacious primary suite includes a custom double-sink vanity, classic clawfoot tub, separate shower newly installed in 2025, and two walk-in closets! A split-bedroom floor plan provides added privacy, with two additional secondary bedrooms located on the opposite side of the home. Step outside to enjoy the large backyard featuring a stunning wrought iron fence and a beautiful patio area—perfect to relax and unwind in the evenings or entertaining guests. Conveniently located with quick access to both Interstate 30 and U.S. Highway 69 making for an easy commute, this home is also just minutes from L3Harris Technologies, not to mention the neighborhood is adjacent to Wright Park Golf Course, offering both convenience and recreation nearby! Don’t miss the opportunity to make this beautiful property your next home!
Sold
Price history
| Date | Event | Price |
|---|---|---|
| 6/15/2026 | Sold | -- |
Source: NTREIS #21196930 Report a problem | ||
| 5/26/2026 | Pending sale | $309,900$121/sqft |
Source: NTREIS #21196930 Report a problem | ||
| 5/17/2026 | Contingent | $309,900$121/sqft |
Source: NTREIS #21196930 Report a problem | ||
| 5/10/2026 | Price change | $309,900-3.1%$121/sqft |
Source: NTREIS #21196930 Report a problem | ||
| 4/15/2026 | Price change | $319,900-3%$125/sqft |
Source: NTREIS #21196930 Report a problem | ||
| 3/7/2026 | Listed for sale | $329,900$129/sqft |
Source: NTREIS #21196930 Report a problem | ||
| 11/30/2022 | Sold | -- |
Source: NTREIS #20180051 Report a problem | ||
| 11/14/2022 | Pending sale | $329,900$129/sqft |
Source: NTREIS #20180051 Report a problem | ||
| 11/1/2022 | Contingent | $329,900$129/sqft |
Source: NTREIS #20180051 Report a problem | ||
| 10/20/2022 | Listed for sale | $329,900$129/sqft |
Source: NTREIS #20180051 Report a problem | ||
| 10/17/2022 | Pending sale | $329,900$129/sqft |
Source:  RE/MAX International #20180051 Report a problem RE/MAX International #20180051 Report a problem | ||
| 10/17/2022 | Contingent | $329,900$129/sqft |
Source: NTREIS #20180051 Report a problem | ||
| 10/6/2022 | Listed for sale | $329,900+46.6%$129/sqft |
Source: NTREIS #20180051 Report a problem | ||
| 4/23/2021 | Sold | -- |
Source: Agent Provided Report a problem | ||
| 3/14/2021 | Pending sale | $225,000$88/sqft |
Source: RE/MAX International #14511258 Report a problem | ||
| 3/8/2021 | Price change | $225,000-4.3%$88/sqft |
Source: RE/MAX 3D Real Estate #14511258 Report a problem | ||
| 2/15/2021 | Listed for sale | $235,000+30.6%$92/sqft |
Source: RE/MAX 3D Real Estate #14511258 Report a problem | ||
| 12/10/2010 | Listing removed | $179,900$71/sqft |
Source: CENTURY 21 First Group #11396638 Report a problem | ||
| 10/8/2010 | Price change | $179,900-1.4%$71/sqft |
Source: CENTURY 21 First Group #11396638 Report a problem | ||
| 5/7/2010 | Listed for sale | $182,500$72/sqft |
Source: Century 21 First Group #11396638 Report a problem | ||
Nearby homes
Get a cash offer in 3 minutes
Find out how much your home could sell for in as little as 3 minutes with a no-obligation cash offer.
Estimated market value
$301,400
