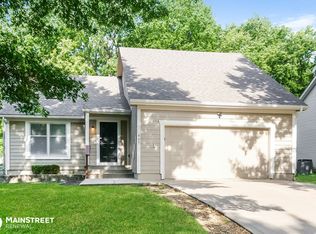
BACK ON THE MARKET...We pulled this off the market to make some siding repairs and gave it a new exterior paint job! Welcome home to your newly remodeled 3 bedroom 2.5 bath home close to everything you could need -- shopping, dining, parks and entertainment! Just a few blocks from Gladden Elementry and close to Belton High School. This beautiful split entry looks large and inviting with vaulted ceilings in the living room and fireplace with built-in bookcases. The kitchen features new counters, fresh white cabinets, a bay window above the sink and lots of pantry space. The open dining room opens to a nice-sized 12x10 deck, overlooking a generous fenced yard with so much possibility!
Each of the 3 bedrooms have new doors, new carpet and new windows and spacious closets. Speaking of closets, the large primary bedroom has 2! The primary bedroom also features a private bathroom with new vanity and a large linen cabinet.
Downstairs is finished with under-stair storage, a fully finished rec room (with door to close off from the house), laundry, half bath and an additional room perfect as an office, play room, yoga studio, hobby room or climate-controlled storage.
The 2-car garage, including openers on both, is deep enough for vehicles AND storage at the end.
A previous inspection report is available along with a list of repairs that are associated with that report.
Buyer and Buyer's agent are responsible for verify all information, including taxes. hoa, square footage & room sizes, lot size, boundry lines, zoning, school district & boundaries. The owner is a licensed real estate agent in Mo. & Ks.
Sold
Zillow last checked:
Listing updated:
Bought with:
Jim Kraus, 1999049385
Brookside Real Estate Co.
Source: Heartland MLS as distributed by MLS GRID,MLS#: 2482756
Price history
| Date | Event | Price |
|---|---|---|
| 7/2/2024 | Sold | -- |
Source:  Heartland MLS as distributed by MLS GRID #2482756 Report a problem Heartland MLS as distributed by MLS GRID #2482756 Report a problem | ||
| 6/19/2024 | Pending sale | $279,900$155/sqft |
Source: Heartland MLS as distributed by MLS GRID #2482756 Report a problem | ||
| 6/4/2024 | Contingent | $279,900$155/sqft |
Source: Heartland MLS as distributed by MLS GRID #2482756 Report a problem | ||
| 5/28/2024 | Listed for sale | $279,900$155/sqft |
Source: Heartland MLS as distributed by MLS GRID #2482756 Report a problem | ||
| 5/15/2024 | Listing removed | -- |
Source: Heartland MLS as distributed by MLS GRID #2482756 Report a problem | ||
| 5/6/2024 | Contingent | $279,900$155/sqft |
Source: Heartland MLS as distributed by MLS GRID #2482756 Report a problem | ||
| 5/3/2024 | Listed for sale | $279,900+40.7%$155/sqft |
Source: Heartland MLS as distributed by MLS GRID #2482756 Report a problem | ||
| 2/5/2024 | Sold | -- |
Source: Heartland MLS as distributed by MLS GRID #2467596 Report a problem | ||
| 1/6/2024 | Pending sale | $199,000$110/sqft |
Source: Heartland MLS as distributed by MLS GRID #2467596 Report a problem | ||
| 1/5/2024 | Listed for sale | $199,000+20.7%$110/sqft |
Source: Heartland MLS as distributed by MLS GRID #2467596 Report a problem | ||
| 6/25/2019 | Listing removed | $164,900$91/sqft |
Source: Keller Williams KC North #2164407 Report a problem | ||
| 6/25/2019 | Listed for sale | $164,900$91/sqft |
Source: Keller Williams KC North #2164407 Report a problem | ||
| 6/24/2019 | Sold | -- |
Source: Heartland MLS as distributed by MLS GRID #45001_2164407 Report a problem | ||
| 5/14/2019 | Pending sale | $164,900$91/sqft |
Source: Keller Williams Northland Partners #2164407 Report a problem | ||
| 5/11/2019 | Listed for sale | $164,900+31.9%$91/sqft |
Source: Keller Williams KC North #2164407 Report a problem | ||
| 10/29/2015 | Listing removed | $1,150$1/sqft |
Source: One Stop Property Management, LLC Report a problem | ||
| 10/22/2015 | Listed for rent | $1,150$1/sqft |
Source: One Stop Property Management, LLC Report a problem | ||
| 1/1/2015 | Listing removed | $125,000$69/sqft |
Source: Northland Partners LLC #1904089 Report a problem | ||
| 10/1/2014 | Price change | $125,000-3.8%$69/sqft |
Source: Northland Partners LLC #1904089 Report a problem | ||
| 9/25/2014 | Price change | $129,900-3.7%$72/sqft |
Source: Northland Partners LLC #1904089 Report a problem | ||
| 9/10/2014 | Listed for sale | $134,900+33.8%$74/sqft |
Source: Northland Partners LLC #1904089 Report a problem | ||
| 4/25/2014 | Sold | -- |
Source: Agent Provided Report a problem | ||
| 2/26/2014 | Price change | $100,800-13.8%$56/sqft |
Source: Greater Kansas city Realty #1863409 Report a problem | ||
| 1/10/2014 | Listed for sale | $117,000$65/sqft |
Source: Greater Kansas city Realty #1863409 Report a problem | ||
| 5/22/2000 | Sold | -- |
Source: Agent Provided Report a problem | ||

Get a cash offer in 3 minutes
Find out how much your home could sell for in as little as 3 minutes with a no-obligation cash offer.
Estimated market value
$308,200
