Skip main navigation
Off market
  • $322,100

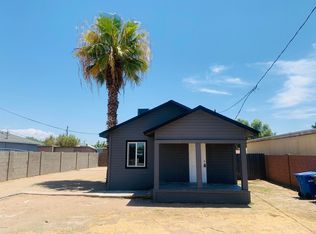
    403 N 40TH Avenue, Phoenix, AZ 85009

    3beds
    2baths
    1,036sqft
    Single Family Residence
    Built in 1944
    8,276 Square Feet Lot
    $322,100 Zestimate®
    $311/sqft
    $1,831 Estimated rent

    Home value

    $322,100

    $296,000 - $345,000

    $1,831/mo

    Zestimate® history
    Loading
    Loading...

    Owner options

    List your home for rent

    $1,831/mo

    Rent Zestimate®

    Find your next renter with Zillow Rental Manager. Plus, with online applications, you can quickly screen prospective tenants – for free.

    Learn more

    $1,831/mo

    Rent Zestimate®

    Refinance and save

    $1,841/mo

    Est. payment

    Refinancing to a lower rate could help reduce your monthly payments and save thousands over the life of the loan.

    See today's rates

    $1,841/mo

    Est. payment

    Explore your selling options

    Work with a Zillow partner agent

    Leverage their expertise and Zillow's premium Showcase listings to get your home seen by more buyers.

    Get started

    List with your own agent

    Get your home in front of millions of buyers by listing it on Zillow.

    Learn how to do it

    Sell it yourself

    Take full control of how buyers see your home on Zillow by listing For Sale by Owner (FSBO).

    List your home

    What's special

    Newer tileGreat homeNew paintNewer acLarge walk in closetAps power

    Great Home, Newer Tile in Kitchen and Bathrooms. The home has 3 bedrooms, 2 (3/4) baths, Master has large walk in closet, 2 sheds, completely fenced with rolling driveway gates. New Paint on interior, and the home is able to be moved into. Great community and location to the local employers. APS Power, and newer AC

    This property is off market, which means it's not currently listed for sale or rent on Zillow. This may be different from what's available on other websites or public sources.

    Zillow last checked:

    Listing updated:

    Listed by:

    Anna-Lisa Tonge-Souers 480-720-7205,

    My Home Group Real Estate

    Bought with:

    Oscar Colato, SA577816000

    RE/MAX Professionals

    Michelle Calleros, SA677562000

    RE/MAX Professionals

    Source: ARMLS,MLS#: 6562719MLS Logo

    Facts & features

    Interior

    Bedrooms & bathrooms
    • Bedrooms: 3
    • Bathrooms: 2
    Heating
    • Electric
    Cooling
    • Central Air, Wall/Window Unit(s)
    Features
    • Eat-in Kitchen, No Interior Steps, 3/4 Bath Master Bdrm
    • Flooring: Tile
    • Has basement: No
    Interior area
    • Total structure area: 1,036
    • Total interior livable area: 1,036 sqft

    Property

    Parking
    • Total spaces: 7
    • Parking features: Gated, RV Gate
    • Carport spaces: 1
    • Uncovered spaces: 6
    Accessibility
    • Accessibility features: Ktch Low Cabinetry
    Features
    • Stories: 11
    • Pool features: None
    • Spa features: None
    • Fencing: Block,Wrought Iron
    Lot
    • Size: 8,276 sqft
    • Features: East/West Exposure, Grass Front
    Details
    • Parcel number: 10603026
    • Special conditions: FIRPTA may apply

    Construction

    Type & style
    • Home type: SingleFamily
    • Architectural style: Ranch
    • Property subtype: Single Family Residence
    Materials
    • Stucco, Wood Frame, Painted
    • Roof: Composition
    Condition
    • Year built: 1944

    Utilities & green energy

    • Electric: 220 Volts in Kitchen
    • Sewer: Public Sewer
    • Water: City Water

    Community & neighborhood

    Location
    • Region: Phoenix
    • Subdivision: URBAN SUBDIV

    Other

    Other facts
    • Listing terms: Cash,Conventional
    • Ownership: Fee Simple

    Price history

    DateEventPrice
    7/7/2023Sold$330,000+1.5%$319/sqft
    Source: ARMLS #6562719 Report a problem
    6/27/2023Pending sale$325,000$314/sqft
    Source: ARMLS #6562719 Report a problem
    5/31/2023Listed for sale$325,000+828.6%$314/sqft
    Source: ARMLS #6562719 Report a problem
    5/9/2015Sold$35,000$34/sqft
    Source: ARMLS #5175248 Report a problem
    11/15/2014Listing removed$35,000$34/sqft
    Source: Legendary Properties, LLC #5175248 Report a problem
    9/24/2014Listed for sale$35,000-12.5%$34/sqft
    Source: Legendary Properties, LLC #5175248 Report a problem
    3/1/1996Sold$40,000$39/sqft
    Source: Public Record Report a problem

    Public tax history

    YearProperty taxesTax assessment
    2025$418 -1.2%$22,400 -0.3%
    2024$422 -7%$22,460 +770.9%
    2023$454 +4.9%$2,579 -80.5%
    2022$433 +2.2%$13,230 +25.6%
    2021$424 +1.8%$10,530 +7.9%
    2020$417 -0.2%$9,760 +48.6%
    2019$417 $6,570 -2.1%
    2018$417 +0.6%$6,710 +12.6%
    2017$415 +11.6%$5,960
    2016$372 +10.9%$5,960 +98%
    2015$335 $3,010 +15.8%
    2014-- $2,600 +92.6%
    2013-- $1,350 -25.4%
    2012-- $1,810 -75.5%
    2011-- $7,383 -23.1%
    2010-- $9,603 -2.9%
    2009-- $9,892 +27%
    2008-- $7,791 +41.5%
    2007-- $5,507 +12.8%
    2006-- $4,884
    2005-- $4,884 +19.5%
    2004-- $4,087
    2003-- $4,087 +2.7%
    2002-- $3,981

    Find assessor info on the county website

    Neighborhood: Estrella

    Nearby schools

    GreatSchools rating
    Schools provided by the listing agent
    • Elementary: Isaac E Imes School
    • Middle: Isaac Middle School
    • High: Carl Hayden High School
    • District: Isaac Elementary District

    Source: ARMLS. This data may not be complete. We recommend contacting the local school district to confirm school assignments for this home.

    Get a cash offer in 3 minutes
    Find out how much your home could sell for in as little as 3 minutes with a no-obligation cash offer.
    Estimated market value
    $322,100
    Get a cash offer in 3 minutes
    Find out how much your home could sell for in as little as 3 minutes with a no-obligation cash offer.
    Estimated market value
    $322,100