**MAJOR PRICE REDUCTION!!**Nestled along the shores of a picturesque lake, this meticulously remodeled home is the perfect combination of sophisticated living and outdoor excitement. This property has been transformed into a modern haven, embracing both luxury and comfort. Step inside to discover a home completely overhauled in its entirety. The infrastructure has been revitalized with a new roof, all-new plumbing and updated wiring, ensuring not just modern convenience but also a secure and efficient living space. Adding to the comfort, the installation of two new AC units promises year-round climate control, adapting effortlessly to the changing seasons. The heart of this revitalized residence lies in the kitchen - a culinary dream featuring stainless appliances that beckon to both seasoned chefs and those who love to entertain. The surrounding low E mirrored windows allow natural light to flood in while preserving privacy and ensuring energy efficiency. The allure of this property isn't confined to the indoors. A new deck overlooks the lake waters, beckoning residents and guests alike to bask in the stunning views, a perfect setting for relaxation or hosting gatherings. Inside, the luxury vinyl flooring throughout the home exudes sophistication while being easy to maintain, offering an ideal blend of style and practicality. Practicality meets convenience with the addition of a new washer and dryer, easing the demands of modern living. With three bedrooms and three and a half baths and over 2600 square feet, this home can accommodate a range of lifestyles, be it a serene family retreat or an entertainer's paradise. Some photos are virtually staged. There was a original garage that has been used as a storage area.
Sold for $785,000
$785,000
403 N BLUE LAKE TERRACE, DELAND, FL 32724
3beds
2,627sqft
Single Family Residence
Built in 1968
2.85 Acres Lot
$634,400 Zestimate®
$299/sqft
$2,915 Estimated rent
Home value
$634,400
$520,000 - $774,000
$2,915/mo
Zestimate® history
Owner options
List your home for rent
$2,915/mo
Rent Zestimate®
Find your next renter with Zillow Rental Manager. Plus, with online applications, you can quickly screen prospective tenants – for free.
$2,915/mo
Rent Zestimate®
Refinance and save
$5,321/mo
Est. payment
Refinancing to a lower rate could help reduce your monthly payments and save thousands over the life of the loan.
$5,321/mo
Est. payment
Explore your selling options
Work with a Zillow partner agent
Leverage their expertise and Zillow's premium Showcase listings to get your home seen by more buyers.
Get startedList with your own agent
Get your home in front of millions of buyers by listing it on Zillow.
Learn how to do itSell it yourself
Take full control of how buyers see your home on Zillow by listing For Sale by Owner (FSBO).
List your homeWhat's special
Zillow last checked:
Listing updated:
Listed by:
Bonnie Hoffmann 386-804-0240,
CHARLES RUTENBERG REALTY ORLANDO 407-622-2122
Bought with:
Ryan Leitter, 3291959
EXP REALTY LLC
Source: Stellar MLS,MLS#: V4933187 Originating MLS: Orlando Regional
Originating MLS: Orlando Regional
Facts & features
Interior
Bedrooms & bathrooms
- Bedrooms: 3
- Bathrooms: 4
- Full bathrooms: 3
- 1/2 bathrooms: 1
Rooms
- Room types: Den/Library/Office, Utility Room, Storage Rooms
Primary bedroom
- Features: Ceiling Fan(s), Walk-In Closet(s)
- Level: First
- Dimensions: 13x19
Bedroom 2
- Features: Ceiling Fan(s), Walk-In Closet(s)
- Level: First
- Dimensions: 11x11
Bedroom 3
- Features: Ceiling Fan(s), Built-in Closet
- Level: Upper
- Dimensions: 12x13
Balcony porch lanai
- Level: First
- Dimensions: 8x31
Dining room
- Level: First
- Dimensions: 11x12
Foyer
- Level: First
- Dimensions: 8x10
Kitchen
- Features: Pantry, Granite Counters, Kitchen Island
- Level: First
- Dimensions: 12x15
Living room
- Level: First
Office
- Level: Upper
- Dimensions: 12x12
Heating
- Central
Cooling
- Central Air
Appliances
- Included: Cooktop, Dishwasher, Disposal, Dryer, Microwave, Refrigerator, Washer
- Laundry: Inside
Features
- Cathedral Ceiling(s), Ceiling Fan(s), Eating Space In Kitchen, High Ceilings, Primary Bedroom Main Floor, Solid Surface Counters, Solid Wood Cabinets, Split Bedroom, Walk-In Closet(s)
- Flooring: Vinyl
- Windows: Insulated Windows, Low Emissivity Windows
- Has fireplace: No
Interior area
- Total structure area: 3,395
- Total interior livable area: 2,627 sqft
Property
Parking
- Total spaces: 2
- Parking features: Converted Garage, Driveway, Garage Faces Side, Parking Pad
- Attached garage spaces: 2
- Has uncovered spaces: Yes
- Details: Garage Dimensions: 22x19
Features
- Levels: Multi/Split
- Patio & porch: Deck, Patio, Rear Porch, Screened
- Exterior features: Balcony, Lighting, Private Mailbox, Storage
- Has view: Yes
- View description: Water, Lake
- Has water view: Yes
- Water view: Water,Lake
- Waterfront features: Lake Privileges, Skiing Allowed
- Body of water: BLUE LAKE
Lot
- Size: 2.85 Acres
- Dimensions: 213 x 290
- Features: In County, Oversized Lot
- Residential vegetation: Oak Trees
Details
- Additional structures: Other, Storage
- Parcel number: 2229675
- Zoning: 01R4
- Special conditions: None
Construction
Type & style
- Home type: SingleFamily
- Architectural style: Contemporary
- Property subtype: Single Family Residence
Materials
- Cedar
- Foundation: Slab
- Roof: Shingle
Condition
- New construction: No
- Year built: 1968
Utilities & green energy
- Sewer: Septic Tank
- Water: Public
- Utilities for property: Electricity Connected, Private, Public, Water Connected
Community & HOA
Community
- Pet fee: $0 monthly
- Subdivision: DUKES BLUE LAKE SUB
HOA
- Has HOA: No
Location
- Region: Deland
Financial & listing details
- Price per square foot: $299/sqft
- Annual tax amount: $5,922
- Date on market: 11/10/2023
- Cumulative days on market: 144 days
- Listing terms: Cash,Conventional,FHA,VA Loan
- Ownership: Fee Simple
- Total actual rent: 0
- Electric utility on property: Yes
- Road surface type: Paved, Asphalt
Price history
| Date | Event | Price |
|---|---|---|
| 4/17/2024 | Sold | $785,000+3.4%$299/sqft |
Source:  Stellar MLS #V4933187 Report a problem Stellar MLS #V4933187 Report a problem | ||
| 4/2/2024 | Pending sale | $759,000$289/sqft |
Source: Stellar MLS #V4933187 Report a problem | ||
| 1/25/2024 | Price change | $759,000-10.6%$289/sqft |
Source: Stellar MLS #V4933187 Report a problem | ||
| 11/10/2023 | Listed for sale | $849,000$323/sqft |
Source: Stellar MLS #V4933187 Report a problem | ||
Public tax history
Tax history is unavailable.
Neighborhood: 32724
Nearby homes
- $785,0003 bd3 ba2.6k sqft403 Blue Lake Ter, Deland, FL 32724Sold
- $223,8003 bd1 ba1.2k sqft325 Blue Lake Ter, Deland, FL 32724Off Market
- $675,0003 bd2 ba1.9k sqft1612 Pleasant View Dr, Deland, FL 32724Sold

- $56,1030.69 Acres1600 Pleasant View Dr, Deland, FL 32724Off Market
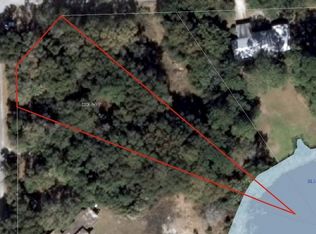
- $423,8002 bd2 ba2.2k sqft323 Blue Lake Ter, Deland, FL 32724Off Market
- $140,5873 bd1 ba1.8k sqft400 N Blue Lake Ter, Deland, FL 32724Off Market
- $266,9003 bd1 ba1.6k sqft400 Blue Lake Ter, Deland, FL 32724Off Market
- $272,8003 bd2 ba1.3k sqft404 Blue Lake Ter, Deland, FL 32724Off Market
Nearby schools
GreatSchools rating
- 5/10Blue Lake Elementary SchoolGrades: PK-5Distance: 0.2 mi
- 4/10Deland Middle SchoolGrades: 6-8Distance: 2.6 mi
- 6/10Deland High SchoolGrades: PK,9-12Distance: 0.9 mi
Schools provided by the listing agent
- Elementary: Blue Lake Elem
- Middle: Deland Middle
- High: Deland High
Source: Stellar MLS. This data may not be complete. We recommend contacting the local school district to confirm school assignments for this home.
Get a cash offer in 3 minutes
Find out how much your home could sell for in as little as 3 minutes with a no-obligation cash offer.
Estimated market value
$634,400
Get a cash offer in 3 minutes
Find out how much your home could sell for in as little as 3 minutes with a no-obligation cash offer.
Estimated market value
$634,400
- Florida
- Volusia County
- Deland
- 32724
- 403 N BLUE LAKE TERRACE
Nearby cities
Nearby zip codes
Other Deland Topics
