Charming 2BR/2BA cottage-style home featuring a cozy living area, spacious kitchen with breakfast area, and a flexible bonus room with washer/dryer hookups—perfect for a home office. Enjoy relaxing on the front and back porches, plus a fenced backyard and attached one-car carport.
Pending
$165,000
403 N College St, Weimar, TX 78962
2beds
1,122sqft
Single Family Residence
Built in 1940
9,600 Square Feet Lot
$-- Zestimate®
$147/sqft
$-- HOA
What's special
Attached one-car carport garageFront and back porchBreakfast area
- 201 days
- 17
- 0
Zillow last checked:
Listing updated:
Listed by:
Michelle Courtney TREC #0576764 713-822-3635,
Tri-County Realty, LLC - Double G Realty Group
Source: HAR,MLS#: 36452624
Facts & features
Interior
Bedrooms & bathrooms
- Bedrooms: 2
- Bathrooms: 2
- Full bathrooms: 2
Bedroom
- Level: First
- Area: 129.39
- Dimensions: 11'4"x11'5"
Bedroom
- Level: First
- Area: 126.56
- Dimensions: 11'4"x11'2"
Other
- Level: First
- Area: 34.88
- Dimensions: 6'9"x5'2"
Other
- Level: First
- Area: 53.44
- Dimensions: 7'11"x6'9"
Other
- Level: First
- Area: 271.41
- Dimensions: 15"7"x17'5"
Kitchen
- Level: First
- Area: 75.83
- Dimensions: 15'2"x5'0"
Living room
- Level: First
- Area: 206.6
- Dimensions: 17'7"x11'9"
Heating
- Electric, Heat Pump, Other, Wall Furnace
Cooling
- Ceiling Fan(s), Electric, Heat Pump
Appliances
- Included: Convection Oven, Electric Range
- Laundry: Electric Dryer Hookup, Washer Hookup
Features
- All Bedrooms Down
- Flooring: Laminate, Vinyl
- Has fireplace: No
Interior area
- Total structure area: 1,122
- Total interior livable area: 1,122 sqft
Property
Parking
- Total spaces: 1
- Parking features: Attached Carport
- Carport spaces: 1
Features
- Stories: 1
Lot
- Size: 9,600 Square Feet
- Features: Cleared, 0 Up To 1/4 Acre
Details
- Parcel number: 17798
Construction
Type & style
- Home type: SingleFamily
- Architectural style: Traditional
- Property subtype: Single Family Residence
Materials
- Asbestos, Cement Siding, Other, Vinyl Siding
- Foundation: Block & Beam
- Roof: Composition
Condition
- New construction: No
- Year built: 1940
Utilities & green energy
- Sewer: Public Sewer
- Water: Public
Green energy
- Energy efficient items: Attic Vents, Thermostat, HVAC>15 SEER
Community & HOA
Community
- Subdivision: Weimar
Location
- Region: Weimar
Financial & listing details
- Price per square foot: $147/sqft
- Tax assessed value: $126,380
- Annual tax amount: $1,906
- Date on market: 3/2/2026
- Listing terms: Cash,Conventional
- Road surface type: Asphalt
Estimated market value
Not available
Estimated sales range
Not available
$1,520/mo
Price history
| Date | Event | Price |
|---|---|---|
| 7/28/2026 | Pending sale | $165,000$147/sqft |
Source:  HAR #36452624 Report a problem HAR #36452624 Report a problem | ||
| 7/9/2026 | Listed for sale | $165,000$147/sqft |
Source: HAR #36452624 Report a problem | ||
| 7/2/2026 | Pending sale | $165,000$147/sqft |
Source: HAR #36452624 Report a problem | ||
| 6/15/2026 | Price change | $165,000-2.4%$147/sqft |
Source: HAR #36452624 Report a problem | ||
| 4/17/2026 | Price change | $169,000-2.9%$151/sqft |
Source: HAR #36452624 Report a problem | ||
| 3/2/2026 | Listed for sale | $174,000$155/sqft |
Source: HAR #36452624 Report a problem | ||
Public tax history
| Year | Property taxes | Tax assessment |
|---|---|---|
| 2025 | $1,906 +15.7% | $123,221 +20% |
| 2024 | $1,647 +17.8% | $102,684 +20% |
| 2023 | $1,398 +8.8% | $85,570 +27.7% |
| 2022 | $1,285 -2.1% | $67,020 |
| 2021 | $1,313 | $67,020 +45.7% |
| 2020 | -- | $46,000 +1.2% |
| 2017 | -- | $45,440 +3.1% |
| 2016 | -- | $44,060 |
| 2015 | -- | $44,060 +10.4% |
| 2014 | -- | $39,900 |
| 2013 | -- | $39,900 -1.4% |
| 2012 | -- | $40,470 |
| 2011 | -- | $40,470 |
| 2010 | -- | $40,470 +3.6% |
| 2009 | -- | $39,060 -7.5% |
| 2008 | -- | $42,230 +6.3% |
| 2007 | -- | $39,710 |
Find assessor info on the county website
Monthly payment
Est. payment
Payment breakdown
Explore the cost of this home by adjusting the details. Changes won't be saved.Climate risks
Neighborhood: 78962
Nearby schools
Schools provided by the listing agent
- Elementary: Weimar Elementary School
- Middle: Weimar Junior High School
- High: Weimar High School
Source: HAR. This data may not be complete. We recommend contacting the local school district to confirm school assignments for this home.
Similar homes
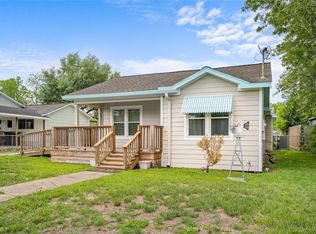
- $235,0003 bd2 ba1.5k sqft405 N College St, Weimar, TX 78962For Sale
 MLS ID #96101610, Brianna Cordova, All City Real Estate. HAR
 - $210,0004 bd2 ba1.6k sqft512 N College St, Weimar, TX 78962For Sale
 MLS ID #51827477, Brittni Adams, Round Top Real Estate. HAR
 - $130,0003 bd1 ba948 sqft305 N Eagle St, Weimar, TX 78962For Sale
 MLS ID #21369648, Jeffrey Johnson. NTREIS
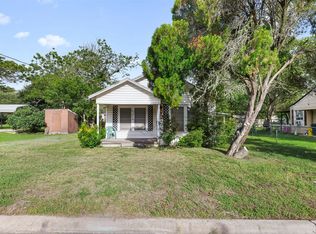
 - $90,0002 bd1 ba868 sqft603 N Mechanic St, Weimar, TX 78962For Sale
 MLS ID #65954429, Heidi May, Leyco Real Estate. HAR
 - $169,0003 bd1 ba916 sqft833 E Camp St, La Grange, TX 78945Active
 MLS ID #2801505, Katy Michalke, Lindemann Real Estate. Unlock MLS
 - $189,5003 bd2 ba1.3k sqft1212 Babylon Ln, Schulenburg, TX 78956Active
 MLS ID #598425, Don Thomas Johnston, The Real Estate Ranch, LLC. Central Texas MLS
