Welcome home! Immaculate and beautifully maintained 3 bedroom, 3 bathroom home situated on 1.20 private acres in a quiet neighborhood setting. Offering 2,256 square feet of comfortable living space, this property features a large entry area and numerous updates throughout including new carpet, LVP flooring, triple pane windows, newer kitchen appliances, remodeled bathroom, and new interior and exterior doors. The spacious layout includes a large master suite, bright sunroom, and an expansive downstairs bonus room perfect for a game room, home office, gym, or entertainment space. Extra storage beneath the sunroom provides added functionality and convenience. Outside, enjoy the peaceful setting with a slough bordering the back of the property, plus a hunting cabin and playground area creating endless opportunities for recreation and outdoor enjoyment. This move-in ready property combines privacy, comfort, and pride of ownership throughout. Check out this video: https://iframe.videodelivery.net/bec1cb605b6a43ba86384f4200ab9a1c
Sold
Price Unknown
403 N Evolyn Dr, North Pole, AK 99705
3beds
2,256sqft
Single Family Residence
Built in 1984
1.2 Acres Lot
$465,000 Zestimate®
$--/sqft
$2,910 Estimated rent
Home value
$465,000
$442,000 - $488,000
$2,910/mo
Zestimate® history
Owner options
List your home for rent
$2,910/mo
Rent Zestimate®
Find your next renter with Zillow Rental Manager. Plus, with online applications, you can quickly screen prospective tenants – for free.
$2,910/mo
Rent Zestimate®
Refinance and save
Refinancing to a lower rate could help reduce your monthly payments and save thousands over the life of the loan.
Explore your selling options
Work with a Zillow partner agent
Leverage their expertise and Zillow's premium Showcase listings to get your home seen by more buyers.
Get startedList with your own agent
Get your home in front of millions of buyers by listing it on Zillow.
Learn how to do itSell it yourself
Take full control of how buyers see your home on Zillow by listing For Sale by Owner (FSBO).
List your homeWhat's special
Triple pane windowsBright sunroomNewer kitchen appliancesPlayground areaExpansive downstairs bonus roomLarge master suiteHunting cabin
Zillow last checked:
Listing updated:
Listed by:
Heather Weber 907-888-7800,
SOMERS SOTHEBY'S
Bought with:
Michelle Evans - Pelligra
Source: GFMLS,MLS#: 160072
Facts & features
Interior
Bedrooms & bathrooms
- Bedrooms: 3
- Bathrooms: 3
- Full bathrooms: 3
Rooms
- Room types: Sun Room
Heating
- Hot Water
Appliances
- Included: Range/Oven, Cooktop, Oven, Dishwasher, Disposal, Microwave, Refrigerator, Water Softener, Freezer, Water Purifier, Double Oven
- Laundry: In Basement
Features
- Central Vacuum, Ceiling Fan(s)
- Flooring: Vinyl
- Windows: Triple Pane Windows
- Basement: Finished
Interior area
- Total structure area: 2,256
- Total interior livable area: 2,256 sqft
Property
Parking
- Total spaces: 2
- Parking features: RV Access/Parking, Heated Garage, Garage Door Opener
- Attached garage spaces: 2
Features
- Levels: Split Entry
- Patio & porch: Deck/Patio
- Exterior features: Internet Available
- Fencing: Fenced
Lot
- Size: 1.2 Acres
Details
- Parcel number: 114120
- Zoning: N/A
- Zoning description: Two-Family Residential District
- Other equipment: Satellite Components
Construction
Type & style
- Home type: SingleFamily
- Property subtype: Single Family Residence
Materials
- Cedar, 2x6
- Foundation: Concrete Perimeter
- Roof: Shingle
Condition
- 31 + yrs
- New construction: No
- Year built: 1984
Utilities & green energy
- Gas: Oil
- Sewer: Private Sewer
- Water: Private
Community & HOA
Community
- Subdivision: Baker
Location
- Region: North Pole
Financial & listing details
- Tax assessed value: $355,324
- Annual tax amount: $4,814
- Date on market: 5/16/2026
- Listing terms: Cash/Refinance
- Road surface type: Paved
Price history
| Date | Event | Price |
|---|---|---|
| 6/30/2026 | Sold | -- |
Source:  GFMLS #160072 Report a problem GFMLS #160072 Report a problem | ||
| 5/22/2026 | Pending sale | $464,900$206/sqft |
Source: GFMLS #160072 Report a problem | ||
| 5/16/2026 | Price change | $464,900+16.3%$206/sqft |
Source: GFMLS #160072 Report a problem | ||
| 3/17/2023 | Listed for sale | $399,900$177/sqft |
Source: GFMLS #152082 Report a problem | ||
| 9/29/2015 | Sold | -- |
Source:  AKMLS #15-12440 Report a problem AKMLS #15-12440 Report a problem | ||
Public tax history
| Year | Property taxes | Tax assessment |
|---|---|---|
| 2025 | $4,814 +2.8% | $355,324 +2.2% |
| 2024 | $4,681 +7.2% | $347,781 +5.3% |
| 2023 | $4,365 +0.8% | $330,313 +13.1% |
| 2022 | $4,329 -3.7% | $292,077 +3.9% |
| 2021 | $4,495 -11% | $281,046 +6% |
| 2020 | $5,053 +46.4% | $265,150 +4.2% |
| 2018 | $3,452 -0.9% | $254,465 +6.1% |
| 2017 | $3,482 | $239,794 +2.7% |
| 2016 | $3,482 +4.9% | $233,557 +3.4% |
| 2015 | $3,320 | $225,976 0% |
| 2014 | $3,320 | $226,053 0% |
| 2013 | -- | $226,130 -1.6% |
| 2012 | -- | $229,801 -1.9% |
| 2011 | -- | $234,356 +3.7% |
| 2010 | -- | $226,076 -5.2% |
| 2009 | -- | $238,424 -2.6% |
| 2008 | -- | $244,815 +5.9% |
| 2007 | $3,775 +1.5% | $231,146 +8.1% |
| 2005 | $3,717 +11.6% | $213,880 +14.8% |
| 2003 | $3,331 | $186,312 |
| 2002 | $3,331 +3.9% | $186,312 +1.3% |
| 2001 | $3,205 | $183,975 |
Find assessor info on the county website
Neighborhood: 99705
Nearby homes
- $385,100-- bd1 ba1.3k sqft1001 Black Bear Turnaround, North Pole, AK 99705Off Market
- $398,700-- bd2 ba1.3k sqft423 N Evolyn Dr, North Pole, AK 99705Off Market
- $454,5003 bd3 ba2k sqft402 N Evolyn Dr, North Pole, AK 99705Off Market
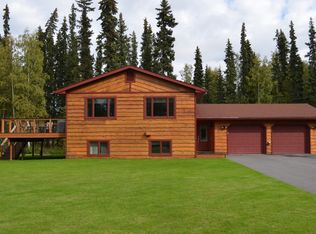
- $--3 bd3 ba2k sqft1004 Black Bear Turnaround, North Pole, AK 99705Sold
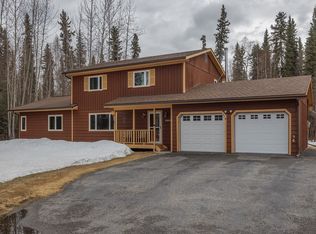
- $333,600-- bd1 ba912 sqft433 N Evolyn Dr, North Pole, AK 99705Off Market
- $32,760-- bd-- ba-- sqft2800 Grange Rd, Fairbanks, AK 99705Off Market
- $292,100-- bd1 ba1.9k sqft450 S Evolyn Dr, North Pole, AK 99705Off Market
- $351,200-- bd1 ba1k sqft452 N Evolyn Dr, North Pole, AK 99705Off Market
Nearby schools
GreatSchools rating
- 5/10North Pole Elementary SchoolGrades: PK-5Distance: 0.6 mi
- 6/10North Pole Middle SchoolGrades: 6-8Distance: 0.1 mi
- 3/10North Pole High SchoolGrades: 9-12Distance: 0.8 mi
Schools provided by the listing agent
- Elementary: North Pole
- Middle: N. Pole Middle
- High: N. Pole High
Source: GFMLS. This data may not be complete. We recommend contacting the local school district to confirm school assignments for this home.
- Alaska
- Fairbanks North Star Borough
- North Pole
- 99705
- 403 N Evolyn Dr
Nearby cities
Nearby zip codes
Other North Pole Topics
