Skip main navigation
Off market
  • $286,600

    403 N Hamilton St #Uj, Richmond, VA 23221

    2beds
    828sqft
    Condo
    Built in 1962
    -- sqft lot
    $286,600 Zestimate®
    $346/sqft
    $1,921 Estimated rent

    Home value

    $286,600

    $267,000 - $307,000

    $1,921/mo

    Zestimate® history
    Loading
    Loading...

    Owner options

    List your home for rent

    $1,921/mo

    Rent Zestimate®

    Find your next renter with Zillow Rental Manager. Plus, with online applications, you can quickly screen prospective tenants – for free.

    Learn more

    $1,921/mo

    Rent Zestimate®

    Refinance and save

    $2,075/mo

    Est. payment

    Refinancing to a lower rate could help reduce your monthly payments and save thousands over the life of the loan.

    See today's rates

    $2,075/mo

    Est. payment

    Explore your selling options

    Work with a Zillow partner agent

    Leverage their expertise and Zillow's premium Showcase listings to get your home seen by more buyers.

    Get started

    List with your own agent

    Get your home in front of millions of buyers by listing it on Zillow.

    Learn how to do it

    Sell it yourself

    Take full control of how buyers see your home on Zillow by listing For Sale by Owner (FSBO).

    List your home

    What's special

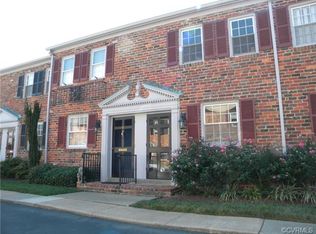
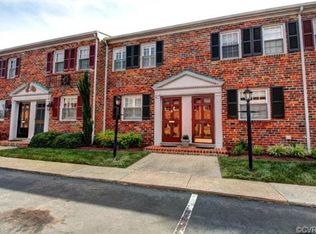
    ENDLESS POSSIBILITIES TO MAKE THIS TOWNHOUSE YOUR HOME! Step in to find a foyer area w/the stairway to the 2nd level, a 4X3 under the stair storage area, a 2X1 coat closet & the 4X3 half BA w/tiled walls & corner sink. The kitchen is in the front of the home & offers plenty of wood cabinets, gas range/oven, a dishwasher, double sink, laminate countertops & a serving hatch to the dining area. A large living room opens to the dining area & boasts parquet wood floors, floor to ceiling wood shutters in front of the sliding door access to the privacy fenced backyard filled w/aggregate patio stones & is the perfect spot to entertain or relax after a long work week! The sun filled primary bedroom is located on the 2nd level & spans the entire width of the home. BDRM 2 is located at the front of the home & both bedrooms share the 7X6 tiled hall BA w/tub & shower, pedestal sink, medicine cabinet & separate vanity area. A linen closet & a 2X1 closet add extra storage space to the 7X6 2nd level landing area. FANTASTIC location close to dining, shopping & easy access to the highway. SCHEDULE YOUR PRIVATE TOUR TODAY!

    This property is off market, which means it's not currently listed for sale or rent on Zillow. This may be different from what's available on other websites or public sources.

    Facts & features

    Interior

    Bedrooms & bathrooms
    • Bedrooms: 2
    • Bathrooms: 2
    • Full bathrooms: 1
    • 1/2 bathrooms: 1
    • Main level bathrooms: 1
    Heating
    • Forced air, Gas
    Cooling
    • Central
    Appliances
    • Included: Dishwasher, Dryer, Range / Oven, Washer
    • Laundry: Common Area
    Features
    • Ceiling Fan(s), Laminate Counters, Dining Area
    • Flooring: Tile, Hardwood
    • Doors: Sliding Doors
    • Basement: Slab
    • Attic: Access Panel
    • Common walls with other units/homes: 2+ Common Walls
    Interior area
    • Structure area source: Per Tax
    • Total interior livable area: 828 sqft

    Property

    Features
    • Patio & porch: Patio
    • Exterior features: Brick
    • Pool features: In Ground, Community, Fenced
    • Fencing: Privacy, Rear Only
    • Frontage length: 0.0000
    Details
    • Zoning: R-53
    • Zoning description: R-53

    Construction

    Type & style
    • Home type: Condo
    • Architectural style: Rowhouse/Townhouse
    Materials
    • Roof: Composition
    Condition
    • Year built: 1962

    Utilities & green energy

    • Sewer: Public Sewer
    • Water: Public Water

    Community & HOA

    HOA
    • Has HOA: Yes
    • Amenities included: Association
    • Services included: Snow Removal, Trash, Water, Gas, Sewer, Heat, Pool, Maintenance Structure, Hot Water, Management Fees
    • HOA fee: $269 monthly
    Location
    • Region: Richmond

    Financial & listing details

    • Price per square foot: $346/sqft
    • Annual tax amount: $2,220

    Price history

    DateEventPrice
    4/8/2021Sold$195,000-7.1%$236/sqft
    Source: CVRMLS #2101088 Report a problem
    3/3/2021Pending sale$209,950$254/sqft
    Source: CVRMLS #2101088 Report a problem
    2/10/2021Listed for sale$209,950$254/sqft
    Source: Exit First Realty #2101088 Report a problem

    Public tax history

    Tax history is unavailable.

    Neighborhood: Colonial Place

    Nearby schools

    GreatSchools rating
    Schools provided by the listing agent
    • Elementary: Munford
    • Middle: Albert Hill
    • High: Thomas Jefferson

    Source: The MLS. This data may not be complete. We recommend contacting the local school district to confirm school assignments for this home.

    Get a cash offer in 3 minutes
    Find out how much your home could sell for in as little as 3 minutes with a no-obligation cash offer.
    Estimated market value
    $286,600
    Get a cash offer in 3 minutes
    Find out how much your home could sell for in as little as 3 minutes with a no-obligation cash offer.
    Estimated market value
    $286,600