Back on the market & ready for you!! All inspection repairs are completed to expedite your closing process. Seller is offering $10,000 concessions to be used as needed by the buyer. 403 N Haven Ct has so many features that will make this the perfect home for you. 1. SPACE: The open living/dining room area, 4 bedroom, & 3 bathrooms will give you so much room for your family & friends. 2. LIVING ROOM: The large living room is so inviting with beautiful wood floors and a gas fireplace surrounded by built-in bookcases & is open to the formal dining room. 3. KITCHEN: This gorgeous kitchen is perfectly laid out to make your life easier with a gas stove, tons of cabinets, a walk-in pantry & a breakfast bar. 4. PRIMARY BEDROOM: This spacious bedroom is privately located off the kitchen and leads to a fantastic bathroom that has double vanities & closets, a jetted tub, a separate shower & is flooded with natural light. 5. EXTRA BEDROOMS: There are 3 extra bedrooms: one bedroom is located off the kitchen hall & has a private bathroom; the other two bedrooms are off the living room & share the hall bathroom. 6. OUTSIDE: The huge enclosed patio room is sure to become your favorite place to hang out & entertain. The large backyard is divided into two areas with one section perfect for parking your boat or other outside toys. 7. LOCATION: With easy access to Lakeland & Spillway driving to Brandon, Jackson or Madison will be a breeze. 8. NEIGHBORHOOD: Hidden Hills is a great neighborhood that focuses on families and has a community clubhouse/pool, beautiful landscaping and easy walking in the neighborhood or at the nearby Rez trails. 9. YOU: You will know that this is the perfect place for you to call home as soon as you walk onto the front porch and enter those beautiful wood doors. So call your Realtor & visit 403 N Haven Ct. today.
Closed
Price Unknown
403 N Haven Ct, Brandon, MS 39047
4beds
2,146sqft
Residential, Single Family Residence
Built in 2008
0.27 Acres Lot
$358,200 Zestimate®
$--/sqft
$2,431 Estimated rent
Home value
$358,200
$333,000 - $387,000
$2,431/mo
Zestimate® history
Owner options
List your home for rent
$2,431/mo
Rent Zestimate®
Find your next renter with Zillow Rental Manager. Plus, with online applications, you can quickly screen prospective tenants – for free.
$2,431/mo
Rent Zestimate®
Refinance and save
$425/mo
Est. payment
Refinancing to a lower rate could help reduce your monthly payments and save thousands over the life of the loan.
$425/mo
Est. payment
Explore your selling options
Work with a Zillow partner agent
Leverage their expertise and Zillow's premium Showcase listings to get your home seen by more buyers.
Get startedList with your own agent
Get your home in front of millions of buyers by listing it on Zillow.
Learn how to do itSell it yourself
Take full control of how buyers see your home on Zillow by listing For Sale by Owner (FSBO).
List your homeWhat's special
Separate showerBeautiful landscapingFront porchHuge enclosed patio roomBeautiful wood floorsTons of cabinetsGas stove
Zillow last checked:
Listing updated:
Listed by:
Gina L Smith 601-942-9967,
Yellow Brick Real Estate, LLC
Bought with:
Barbara Mooney, S43754
McKee Realty, Inc.
Source: MLS United,MLS#: 4141248
Facts & features
Interior
Bedrooms & bathrooms
- Bedrooms: 4
- Bathrooms: 3
- Full bathrooms: 3
Heating
- Central, Natural Gas
Cooling
- Central Air, Gas
Appliances
- Included: Cooktop, Dishwasher, Disposal, Exhaust Fan, Gas Cooktop, Gas Water Heater, Microwave, Oven, Self Cleaning Oven, Water Heater
Features
- Double Vanity, High Ceilings, Walk-In Closet(s)
- Flooring: Carpet, Ceramic Tile, Wood
- Windows: Vinyl
- Has fireplace: Yes
- Fireplace features: Living Room
Interior area
- Total structure area: 2,146
- Total interior livable area: 2,146 sqft
Property
Parking
- Total spaces: 4
- Parking features: Garage
- Garage spaces: 2
Features
- Levels: One
- Stories: 1
- Patio & porch: Patio
- Exterior features: Rain Gutters
- Fencing: Wood
- Waterfront features: None
Lot
- Size: 0.27 Acres
- Features: Cul-De-Sac
Details
- Parcel number: H11q00000402330
Construction
Type & style
- Home type: SingleFamily
- Property subtype: Residential, Single Family Residence
Materials
- Brick
- Foundation: Concrete Perimeter, Slab
- Roof: Architectural Shingles
Condition
- New construction: No
- Year built: 2008
Utilities & green energy
- Sewer: Public Sewer
- Water: Public
- Utilities for property: Electricity Connected, Natural Gas Connected, Sewer Connected, Natural Gas in Kitchen
Community & HOA
Community
- Subdivision: Hidden Hills
HOA
- Has HOA: Yes
- Services included: Pool Service
- HOA fee: $425 annually
Location
- Region: Brandon
Financial & listing details
- Tax assessed value: $274,590
- Annual tax amount: $2,657
- Date on market: 5/28/2026
- Electric utility on property: Yes
Price history
| Date | Event | Price |
|---|---|---|
| 6/29/2026 | Sold | -- |
Source: MLS United #4141248 Report a problem | ||
| 6/1/2026 | Pending sale | $359,900$168/sqft |
Source: MLS United #4141248 Report a problem | ||
| 5/28/2026 | Listed for sale | $359,900$168/sqft |
Source: MLS United #4141248 Report a problem | ||
| 5/28/2026 | Pending sale | $359,900$168/sqft |
Source: MLS United #4141248 Report a problem | ||
| 5/27/2026 | Listed for sale | $359,900$168/sqft |
Source: MLS United #4141248 Report a problem | ||
| 5/5/2026 | Pending sale | $359,900$168/sqft |
Source: MLS United #4141248 Report a problem | ||
| 3/28/2026 | Listed for sale | $359,900$168/sqft |
Source: MLS United #4141248 Report a problem | ||
| 3/24/2026 | Pending sale | $359,900$168/sqft |
Source: MLS United #4141248 Report a problem | ||
| 3/4/2026 | Listed for sale | $359,900+50%$168/sqft |
Source: MLS United #4141248 Report a problem | ||
| 5/29/2015 | Sold | -- |
Source: MLS United #18308001_1272584 Report a problem | ||
| 4/18/2015 | Pending sale | $239,900$112/sqft |
Source: RE/MAX Alliance #272584 Report a problem | ||
| 3/27/2015 | Price change | $239,900-2%$112/sqft |
Source: RE/MAX Alliance #272584 Report a problem | ||
| 2/21/2015 | Listed for sale | $244,900-2%$114/sqft |
Source: RE/MAX Alliance #272584 Report a problem | ||
| 9/28/2012 | Sold | -- |
Source: MLS United #1242674 Report a problem | ||
| 7/19/2012 | Price change | $249,900-2%$116/sqft |
Source: ERA Real Estate Professionals #242674 Report a problem | ||
| 6/9/2012 | Listed for sale | $255,000$119/sqft |
Source: ERA Real Estate Professionals #242674 Report a problem | ||
Public tax history
| Year | Property taxes | Tax assessment |
|---|---|---|
| 2025 | $2,818 +6% | $27,459 |
| 2024 | $2,657 +1% | $27,459 +0.9% |
| 2023 | $2,630 -4% | $27,208 |
| 2022 | $2,739 | $27,208 |
| 2021 | $2,739 | $27,208 +11.9% |
| 2020 | $2,739 +11.8% | $24,311 |
| 2019 | $2,451 -1.9% | $24,311 |
| 2018 | $2,499 +2% | $24,311 |
| 2017 | $2,451 | $24,311 +1.7% |
| 2016 | $2,451 +7.1% | $23,900 |
| 2015 | $2,287 +7% | $23,900 |
| 2014 | $2,137 +2.4% | $23,900 |
| 2013 | $2,086 -41.7% | $23,900 -33.3% |
| 2012 | $3,579 +3.9% | $35,850 |
| 2011 | $3,445 | $35,850 |
| 2010 | $3,445 | $35,850 |
| 2009 | $3,445 +380.6% | $35,850 +378% |
| 2008 | $717 +94% | $7,500 |
| 2007 | $369 | -- |
Find assessor info on the county website
Neighborhood: 39047
Nearby homes
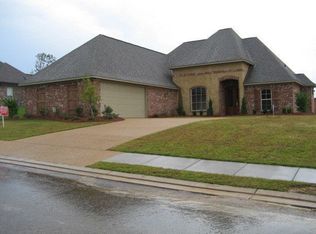
- $411,7004 bd3 ba2.3k sqft703 N Haven Pl, Brandon, MS 39047Off Market
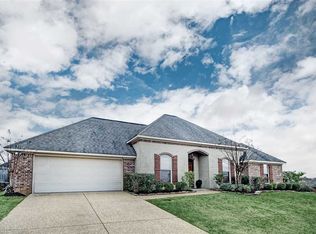
- $340,7004 bd2 ba2k sqft705 N Haven Pl, Brandon, MS 39047Off Market
- $363,0004 bd3 ba2.3k sqft543 Springhill Xing, Brandon, MS 39047Off Market
- $355,8004 bd3 ba2.1k sqft541 Springhill Xing, Brandon, MS 39047Off Market
- $371,7004 bd3 ba2.3k sqft405 N Haven Ct, Brandon, MS 39047Off Market
- $356,2003 bd7 ba2.1k sqft539 Springhill Xing, Brandon, MS 39047Off Market
- $360,2004 bd3 ba2.2k sqft701 N Haven Pl, Brandon, MS 39047Off Market
- $358,3004 bd3 ba2.2k sqft404 N Haven Ct, Brandon, MS 39047Off Market
Nearby schools
GreatSchools rating
- 7/10Highland Bluff Elementary SchoolGrades: PK-5Distance: 1 mi
- 7/10Northwest Rankin Middle SchoolGrades: 6-8Distance: 0.6 mi
- 8/10Northwest Rankin High SchoolGrades: 9-12Distance: 0.6 mi
Schools provided by the listing agent
- Elementary: Northwest Rankin
- Middle: Northwest Rankin Middle
- High: Northwest Rankin
Source: MLS United. This data may not be complete. We recommend contacting the local school district to confirm school assignments for this home.
- Mississippi
- Rankin County
- Brandon
- 39047
- 403 N Haven Ct
