Skip main navigation
Sold for $2,050,000
  • $2,050,000

    403 N Lancaster Ave, Margate, NJ 08402

    5beds
    2,950sqft
    Single Family Residence
    Built in ----
    5,100 Square Feet Lot
    $2,102,700 Zestimate®
    $695/sqft
    $5,895 Estimated rent

    Home value

    $2,102,700

    $1.87M - $2.36M

    $5,895/mo

    Zestimate® history
    Loading
    Loading...

    Owner options

    List your home for rent

    $5,895/mo

    Rent Zestimate®

    Find your next renter with Zillow Rental Manager. Plus, with online applications, you can quickly screen prospective tenants – for free.

    Learn more

    $5,895/mo

    Rent Zestimate®

    Refinance and save

    $14,466/mo

    Est. payment

    Refinancing to a lower rate could help reduce your monthly payments and save thousands over the life of the loan.

    See today's rates

    $14,466/mo

    Est. payment

    Explore your selling options

    Work with a Zillow partner agent

    Leverage their expertise and Zillow's premium Showcase listings to get your home seen by more buyers.

    Get started

    List with your own agent

    Get your home in front of millions of buyers by listing it on Zillow.

    Learn how to do it

    Sell it yourself

    Take full control of how buyers see your home on Zillow by listing For Sale by Owner (FSBO).

    List your home

    What's special

    Guest bedroom suiteInsulated two-car garageStunning gunite poolSeparate denBeautifully renovated oversized bathLuxurious bathroomStylish fixtures
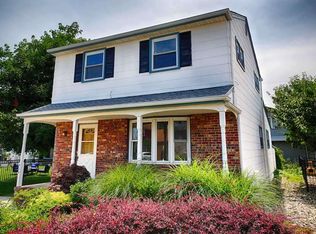
    Luxury Coastal Living on the cusp of Margate's most prestigious neighborhood, the Parkway section. Welcome to 403 N. Lancaster, a beautifully appointed five-bedroom, 3+ bath home. Situated on an oversized 65’ x 80’ lot, this exceptional home delivers a rare combination of spacious indoor living and a truly spectacular outdoor oasis. One of the most magnificent rear yards at the shore. A stunning gunite pool is the star of the setting, complete with a relaxing spa, cascading waterfall, and a sun shelf designed for lounge chairs right in the water. Gorgeous stonework surrounds the pool, with privacy fencing and mature landscaping providing a serene, resort-like feel. The expansive covered cabana area elevates the entertainment experience, featuring seating for up to twelve, exterior TV, and a fully equipped outdoor kitchen with barbecue, sink, refrigerator, and bar station. The flow is effortless, creating the ideal space for hosting unforgettable summer days and nights. Inside, the home offers a welcoming coastal elegance. A private front porch leads into a spacious open layout that includes the living room, dining room, and well-designed kitchen, along with a separate den perfect for casual gatherings or movie nights. The spectacular lower-level family room, tiled and complete with a powder room, opens directly to the backyard sanctuary… practically doubling the usable living space. The bedroom layout is exceptional. The primary suite is expansive and private, offering a walk-in closet and a luxurious bathroom finished in rich stone and marble. A guest bedroom suite ensures comfort for visitors, while the remaining bedrooms are all generously sized and share a beautifully renovated oversized bath. Every bathroom in the home has been updated with premium tile, sea-inspired tones, and stylish fixtures, echoing the relaxed sophistication of coastal living. Additional features include: low-maintenance exterior, upgraded Andersen windows, outdoor shower, paver walkways and driveway, insulated two-car garage, and landscaping that enhances both beauty and privacy. This is a rare opportunity to enjoy a spacious, move-in ready home with an incredible yard in one of Margate’s most desirable residential settings. Plenty of room for everyone to spread out between the front porch, multiple family living spaces, and show-stopping pool retreat. Schedule your private tour today. This coastal gem will not last.

    Zillow last checked:

    Listing updated:

    Listed by:

    THOMAS BURKE III 609-432-9619,

    Soleil Sotheby's International Realty - A

    Bought with:

    Julie Cicali, 2549459

    Source: SJSRMLS,MLS#: 601804MLS Logo

    Facts & features

    Interior

    Bedrooms & bathrooms
    • Bedrooms: 5
    • Bathrooms: 4
    • Full bathrooms: 3
    • 1/2 bathrooms: 1
    Rooms
    • Room types: Den/TV Room, Dining Area, Dining Room, Great Room, Laundry, Recreation/Family
    Heating
    • Forced Air, Natural Gas
    Cooling
    • Ceiling Fan(s), Central Air
    Appliances
    • Included: Burglar Alarm, Disposal, Dishwasher, Dryer, Gas Stove, Refrigerator, Self Cleaning Oven, Washer
    Features
    • Cathedral Ceiling(s), Walk-In Closet(s)
    • Flooring: Hardwood, Marble, Tile
    • Windows: Blinds, Shades
    • Has basement: No
    • Has fireplace: Yes
    • Fireplace features: Gas Log, Living Room
    Interior area
    • Total structure area: 2,950
    • Total interior livable area: 2,950 sqft

    Property

    Parking
    • Total spaces: 3
    • Parking features: Garage, Attached Garage, Auto Door Opener
    • Attached garage spaces: 2
    Features
    • Levels: 3 Story
    • Stories: 3
    • Patio & porch: Deck, Patio, Porch
    • Exterior features: Cabana, Deck, Fenced Yard, Outdoor Shower, Patio, Pool-In Ground, Porch, Sprinkler System, Whirlpool/Spa
    • Pool features: In Ground
    • Has spa: Yes
    • Spa features: Whirlpool/Spa
    • Fencing: Fenced
    Lot
    • Size: 5,100 Square Feet
    • Dimensions: 60 x 85
    Details
    • Additional structures: Cabana
    • Parcel number: 11

    Construction

    Type & style
    • Home type: SingleFamily
    • Property subtype: Single Family Residence
    Materials
    • Stone, Vinyl
    Condition
    • New construction: No

    Utilities & green energy

    • Sewer: Public Sewer
    • Water: Public

    Community & HOA

    Community
    • Security: Burglar Alarm
    Location
    • Region: Margate

    Financial & listing details

    • Price per square foot: $695/sqft
    • Tax assessed value: $601,300
    • Annual tax amount: $10,745
    • Date on market: 10/27/2025
    • Date available: 10/27/2025
    • Inclusions: Blinds, Shades, See Remarks
    • Road surface type: Paved

    Price history

    DateEventPrice
    2/27/2026Sold$2,050,000-10.8%$695/sqft
    Source: SJSRMLS #601804 Report a problem
    1/11/2026Pending sale$2,299,000$779/sqft
    Source: SJSRMLS #601804 Report a problem
    12/11/2025Price change$2,299,000-4.2%$779/sqft
    Source: SJSRMLS #601804 Report a problem
    11/22/2025Price change$2,399,000-4%$813/sqft
    Source: SJSRMLS #601804 Report a problem
    10/27/2025Listed for sale$2,500,000+152.5%$847/sqft
    Source: SJSRMLS #601804 Report a problem
    9/22/2009Sold$990,000+21.5%$336/sqft
    Source: Public Record Report a problem
    5/23/2006Sold$815,000+365.7%$276/sqft
    Source: Public Record Report a problem
    6/1/2000Sold$175,000$59/sqft
    Source: Public Record Report a problem

    Public tax history

    YearProperty taxesTax assessment
    2025$10,270 $601,300
    2024$10,270 +3.5%$601,300
    2023$9,921 +6%$601,300
    2022$9,356 +0.5%$601,300
    2021$9,308 +0.4%$601,300
    2020$9,272 +87.6%$601,300
    2019$4,942 $601,300
    2018$4,942 -47.4%$601,300
    2017$9,389 +4.9%$601,300
    2016$8,947 +1.9%$601,300
    2015$8,779 -0.3%$601,300
    2014$8,803 +6.6%$601,300
    2013$8,256 +2.9%$601,300
    2012$8,021 +4.4%$601,300
    2011$7,685 +24.3%$601,300
    2010$6,184 $601,300 +21.3%
    2006-- $495,900 +179.2%
    2005-- $177,600
    2004-- $177,600
    2003-- $177,600 +2.2%
    2002-- $173,800
    2001-- $173,800
    Find assessor info on the county website

    Neighborhood: 08402

    Nearby schools

    GreatSchools rating
    Get a cash offer in 3 minutes
    Find out how much your home could sell for in as little as 3 minutes with a no-obligation cash offer.
    Estimated market value
    $2,102,700
    Get a cash offer in 3 minutes
    Find out how much your home could sell for in as little as 3 minutes with a no-obligation cash offer.
    Estimated market value
    $2,102,700