Skip main navigation
Sold for $219,000
  • $219,000

    403 N Oak St, Durand, MI 48429

    4beds
    2,098sqft
    Single Family Residence
    Built in 1900
    6,098.4 Square Feet Lot
    $233,600 Zestimate®
    $104/sqft
    $1,910 Estimated rent

    Home value

    $233,600

    $194,000 - $280,000

    $1,910/mo

    Zestimate® history
    Loading
    Loading...

    Owner options

    List your home for rent

    $1,910/mo

    Rent Zestimate®

    Find your next renter with Zillow Rental Manager. Plus, with online applications, you can quickly screen prospective tenants – for free.

    Learn more

    $1,910/mo

    Rent Zestimate®

    Refinance and save

    $1,494/mo

    Est. payment

    Refinancing to a lower rate could help reduce your monthly payments and save thousands over the life of the loan.

    See today's rates

    $1,494/mo

    Est. payment

    Explore your selling options

    Work with a Zillow partner agent

    Leverage their expertise and Zillow's premium Showcase listings to get your home seen by more buyers.

    Get started

    List with your own agent

    Get your home in front of millions of buyers by listing it on Zillow.

    Learn how to do it

    Sell it yourself

    Take full control of how buyers see your home on Zillow by listing For Sale by Owner (FSBO).

    List your home

    What's special

    Lush flower gardensBeautiful hardwood floorsAbundant counter spaceFamily roomLarge dining roomSpacious kitchenPrivate entertaining area
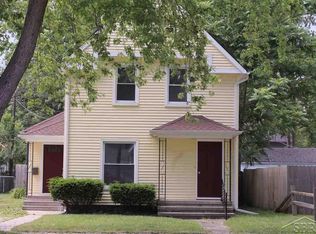
    Welcome to this meticulously cared-for home that effortlessly combines classic charm with modern comfort. NEWER APPLIANCES, WATER SOFTENER owned and 3 years old, FURNACE- 4 years old, ROOF - 4 years old. From the moment you walk in, you'll be greeted by beautiful hardwood floors and rich, detailed woodwork that add warmth and character throughout the home. The spacious kitchen is a true standout, featuring custom cabinetry, abundant counter space, and thoughtful design that makes it perfect for everyday living and entertaining. Hardwood flooring flows throughout the first floor of the home, where you find a first-floor bedroom/office, half bath, and large dining room and family room. Upstairs, there are 3 nicely sized bedrooms, plenty of closet space, and a large, beautiful bathroom. Step outside into your private oasis. The fully fenced backyard is a serene retreat, complete with lush flower gardens, a private entertaining area, and space to relax or gather with friends and family. The oversized garage is a rare find, offering heat, A/C, high-speed internet, and 220V electric service—ideal for a workshop, studio, or hobby space. All of this is located in a wonderful, welcoming town known for its sense of community, charm, and convenience. You’ll be close to local shops, parks, and top-rated schools and easy commute. This home has been lovingly maintained and is truly move-in ready. Don’t miss your chance to make it yours—schedule your private tour today!

    Zillow last checked:

    Listing updated:

    Listed by:

    Tracy Johnson 517-861-6330,

    Heritage Real Estate Michigan

    Bought with:

    Heather Kelsey-Zumbrunnen, 6501435064

    Full Circle Real Estate Group LLC

    Source: Realcomp II,MLS#: 20251008466MLS Logo

    Facts & features

    Interior

    Bedrooms & bathrooms
    • Bedrooms: 4
    • Bathrooms: 2
    • Full bathrooms: 1
    • 1/2 bathrooms: 1
    Bedroom
    • Level: Entry
    • Area: 80
    • Dimensions: 10 X 8
    Bedroom
    • Level: Second
    • Area: 120
    • Dimensions: 12 X 10
    Bedroom
    • Level: Second
    • Area: 140
    • Dimensions: 14 X 10
    Bedroom
    • Level: Second
    • Area: 136
    • Dimensions: 17 X 8
    Other
    • Level: Second
    • Area: 80
    • Dimensions: 10 X 8
    Other
    • Level: Entry
    • Area: 48
    • Dimensions: 6 X 8
    Family room
    • Level: Entry
    • Area: 266
    • Dimensions: 19 X 14
    Kitchen
    • Level: Entry
    • Area: 440
    • Dimensions: 20 X 22
    Heating
    • Forced Air, Natural Gas
    Appliances
    • Included: Built In Refrigerator, Dishwasher, Dryer, Energy Star Qualified Refrigerator, Free Standing Electric Oven, Microwave, Washer, Water Softener Owned
    Features
    • Basement: Partial,Unfinished
    • Has fireplace: No
    Interior area
    • Total interior livable area: 2,098 sqft
    • Finished area above ground: 2,098

    Property

    Parking
    • Total spaces: 2
    • Parking features: Two Car Garage, Detached, Electricityin Garage, Heated Garage, Workshop In Garage
    • Garage spaces: 2
    Features
    • Levels: Two
    • Stories: 2
    • Entry location: GroundLevelwSteps
    • Pool features: None
    Lot
    • Size: 6,098 sqft
    • Dimensions: 53 x 116
    Details
    • Parcel number: 0203601800300
    • Special conditions: Short Sale No,Standard

    Construction

    Type & style
    • Home type: SingleFamily
    • Architectural style: Farmhouse
    • Property subtype: Single Family Residence
    Materials
    • Vinyl Siding
    • Foundation: Basement, Brick Mortar, Michigan Basement
    Condition
    • New construction: No
    • Year built: 1900
    • Major remodel year: 2022

    Utilities & green energy

    • Sewer: Public Sewer
    • Water: Public

    Community & neighborhood

    Location
    • Region: Durand
    • Subdivision: DURAND LAND COS 3RD ADD

    Other

    Other facts
    • Listing agreement: Exclusive Right To Sell
    • Listing terms: Cash,Conventional,FHA,Va Loan

    Price history

    DateEventPrice
    9/5/2025Sold$219,000$104/sqft
    Source: Realcomp II #20251008466 Report a problem
    7/21/2025Pending sale$219,000$104/sqft
    Source: Realcomp II #20251008466 Report a problem
    7/9/2025Price change$219,000-4.7%$104/sqft
    Source: Realcomp II #20251008466 Report a problem
    6/14/2025Listed for sale$229,900+49.3%$110/sqft
    Source: Realcomp II #20251008466 Report a problem
    8/27/2020Sold$154,000-0.6%$73/sqft
    Source: MiRealSource #50017361 Report a problem
    7/18/2020Pending sale$154,900$74/sqft
    Source: Prime Real Estate Group #50017361 Report a problem
    7/14/2020Listed for sale$154,900-8.9%$74/sqft
    Source: Prime Real Estate Group #50017361 Report a problem
    5/28/2015Sold$170,000$81/sqft
    Source: Public Record Report a problem

    Public tax history

    YearProperty taxesTax assessment
    2025$3,160 +9.1%$86,620 +6.2%
    2024$2,895 +4.8%$81,590 +9.1%
    2023$2,763 $74,760 +25.8%
    2022-- $59,450 +14.4%
    2021$1,769 $51,970 +16.3%
    2020-- $44,670 +11.1%
    2019-- $40,210 +4.8%
    2018-- $38,380 +2.6%
    2017-- $37,400
    2016-- $37,400 +1.7%
    2015-- $36,760 -2.5%
    2014-- $37,720 -6.4%
    2011-- $40,290 -11.4%
    2010-- $45,480
    2009-- --
    2008-- --
    2007-- $54,580 +1.5%
    2006-- $53,780 +3.7%
    2005-- $51,860 +5.7%
    2004-- $49,070 +8.1%
    2002-- $45,390 +2.5%
    2001-- $44,280 +9.4%
    2000-- $40,490

    Find assessor info on the county website

    Neighborhood: 48429

    Nearby schools

    GreatSchools rating
    Get a cash offer in 3 minutes
    Find out how much your home could sell for in as little as 3 minutes with a no-obligation cash offer.
    Estimated market value
    $233,600
    Get a cash offer in 3 minutes
    Find out how much your home could sell for in as little as 3 minutes with a no-obligation cash offer.
    Estimated market value
    $233,600