Skip main navigation
Off market
Street View
  • $401,800

    403 N Otter Branch Dr, Glendora, NJ 08029

    4beds
    1,512sqft
    SingleFamily
    Built in 1975
    9,375 Square Feet Lot
    $401,800 Zestimate®
    $266/sqft
    $3,071 Estimated rent

    Home value

    $401,800

    $382,000 - $422,000

    $3,071/mo

    Zestimate® history
    Loading
    Loading...

    Owner options

    List your home for rent

    $3,071/mo

    Rent Zestimate®

    Find your next renter with Zillow Rental Manager. Plus, with online applications, you can quickly screen prospective tenants – for free.

    Learn more

    $3,071/mo

    Rent Zestimate®

    Refinance and save

    $2,959/mo

    Est. payment

    Refinancing to a lower rate could help reduce your monthly payments and save thousands over the life of the loan.

    See today's rates

    $2,959/mo

    Est. payment

    Explore your selling options

    Work with a Zillow partner agent

    Leverage their expertise and Zillow's premium Showcase listings to get your home seen by more buyers.

    Get started

    List with your own agent

    Get your home in front of millions of buyers by listing it on Zillow.

    Learn how to do it

    Sell it yourself

    Take full control of how buyers see your home on Zillow by listing For Sale by Owner (FSBO).

    List your home

    What's special

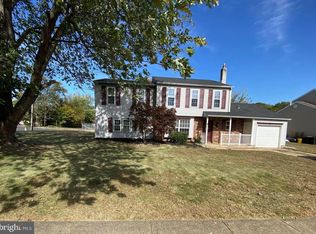
    Expanded and upgraded two story colonial in fantastic condition. This home offers a modern wide open floor plan. The living room is open to the dining area and upgraded kitchen with beautiful quartz countertops. Living room and dining area are done in 3/4" oak hardwood flooring. Very spacious family room in the finished basement lends itself to many uses. Stepping out from the dining area sliders to the private and fully fenced backyard you will find a huge two level deck and a gazebo, jacuzzi, fishpond and inground pool. The heater and central AC are only two years old. You will love the convenience of the first floor laundry room. Other features include an alarm system, front yard sprinkler system, jacuzzi tub in main bathroom and two sheds. The very clean attached garage / workshop has a gas space heater to keep warm. All bedrooms as well as the kitchen have ceiling fans. Note-Taxes have been successfully appealed by owner. The 2017 taxes are approx $7000

    This property is off market, which means it's not currently listed for sale or rent on Zillow. This may be different from what's available on other websites or public sources.
    Facts & features

    Interior

    Bedrooms & bathrooms
    • Bedrooms: 4
    • Bathrooms: 2
    • Full bathrooms: 1
    • 1/2 bathrooms: 1
    Heating
    • yes, yes
    Cooling
    • Central
    Features
    • SprinklerSys, SecuritySys, CeilngFan(s)
    • Flooring: Carpet, Hardwood
    Interior area
    • Total interior livable area: 1,512 sqft

    Property

    Parking
    • Total spaces: 3
    • Parking features: Garage - Attached
    Features
    • Exterior features: Vinyl
    Lot
    • Size: 9,375 Square Feet
    Details
    • Parcel number: 1502907000000048

    Construction

    Type & style
    • Home type: SingleFamily
    Condition
    • Average+
    • Year built: 1975

    Community & HOA

    Location
    • Region: Glendora

    Financial & listing details

    • Price per square foot: $266/sqft
    • Tax assessed value: $191,600
    • Annual tax amount: $8,007
    • Ownership: Fee Simple

    Price history

    DateEventPrice
    8/7/2017Sold$223,750-4.7%$148/sqft
    Source: Public Record Report a problem
    3/29/2017Listing removed$234,900$155/sqft
    Source: Berkshire Hathaway HomeServices Fox & Roach, REALTORS #6937812 Report a problem
    3/29/2017Pending sale$234,900$155/sqft
    Source: Berkshire Hathaway HomeServices Fox & Roach, REALTORS #6937812 Report a problem
    3/3/2017Listed for sale$234,900$155/sqft
    Source: BHHS Fox & Roach-Washington-Gloucester #6937812 Report a problem

    Public tax history

    YearProperty taxesTax assessment
    2025$8,007 +1.8%$191,600
    2024$7,867 +0.5%$191,600
    2023$7,827 +0.5%$191,600
    2022$7,785 +2.1%$191,600
    2021$7,622 +2.2%$191,600
    2020$7,459 +0.4%$191,600
    2019$7,426 $191,600
    2018$7,426 +5.7%$191,600
    2017$7,028 -3.1%$191,600 -10%
    2016$7,249 +0.6%$212,900
    2015$7,207 +5.3%$212,900
    2014$6,843 +1.7%$212,900
    2013$6,728 +1.5%$212,900
    2012$6,628 +1.6%$212,900
    2011$6,523 +10.6%$212,900
    2010$5,900 +4.7%$212,900 +94.1%
    2009$5,633 $109,700
    2008-- $109,700
    2007-- $109,700
    2006-- $109,700
    2005-- $109,700
    2004-- $109,700
    2003-- $109,700
    2002-- $109,700
    2001-- $109,700
    Find assessor info on the county website

    Neighborhood: 08029

    Nearby schools

    GreatSchools rating
    Schools provided by the listing agent
    • High: TRITON H.S.
    • District: Black Horse Pike Regional

    Source: The MLS. This data may not be complete. We recommend contacting the local school district to confirm school assignments for this home.

    Get a cash offer in 3 minutes
    Find out how much your home could sell for in as little as 3 minutes with a no-obligation cash offer.
    Estimated market value
    $401,800
    Get a cash offer in 3 minutes
    Find out how much your home could sell for in as little as 3 minutes with a no-obligation cash offer.
    Estimated market value
    $401,800