Set on an oversized corner lot in the heart of historic Dignowity Hill, this lovely Folk Victorian style, modern bungalow offers a rare combination of privacy, quiet, and architectural character just minutes from downtown San Antonio. Built in 2018, the home reflects the charm of early neighborhood design while delivering modern efficiency, thoughtful upgrades, and intelligent use of space. Across the street lies the historic San Antonio cemetery grounds, encompassing over 100 acres of preserved open space. Dignowity Hill was stablished in the late 1800s and was originally subdivided into large estate-sized lots for prominent residents, laying the groundwork for what became the city's first exclusive residential neighborhood. Today, the area is recognized as a historic district celebrated for its architectural legacy, mature landscape, and enduring sense of place. The presence of the cemetery creates a uniquely peaceful backdrop, offering long-term privacy and unobstructed views, offset by the energy of nearby East Houston Street. The home features high ceilings, engineered wood floors, an open-concept kitchen with quartz countertops, custom wood cabinetry, stainless steel appliances, and a spacious laundry room. An inviting covered front porch and airy Florida room extend the living space. Secondary bedrooms are connected by a Jack-and-Jill bath, and custom top-down/bottom-up window shades with light-filtering and blackout options are installed throughout. Outdoor spaces are thoughtfully designed and fully fenced, featuring dog fencing with removable panels, zoysia grass, picket fencing in the front yard, and privacy fencing near the driveway. The backyard includes hardscaping, a deck, and exterior lighting, while the side garden offers a gated entry, raised beds, irrigation, rain barrel, dry potting sink, shade screens, and gutters. A gated driveway accessed from the side street provides additional concrete parking and enhanced privacy, with a county office building next door further contributing to the quiet setting. Two heated and cooled sheds/workrooms with electricity provide flexible space for storage, hobbies, or office use, including a dedicated toolroom with a portable AC unit. Additional upgrades include a tankless water heater, electric vehicle charging plug, upgraded electrical panel supporting the sheds and charging plug, water softener, upgraded interior and exterior lighting, and a interior/exterior security camera system. Featured on HGTV's House Hunters in 2019, this home is a rare offering in one of San Antonio's most iconic historic neighborhoods, conveniently located near downtown, the Pearl, Blue Star, the River Walk, the Alamodome, Fort Sam Houston, major freeways, and the highly anticipated Project MARVEL.
Sold
Price Unknown
403 N Palmetto, San Antonio, TX 78202
3beds
1,443sqft
Single Family Residence
Built in 2018
5,270 Square Feet Lot
$371,500 Zestimate®
$--/sqft
$2,216 Estimated rent
Home value
$371,500
$349,000 - $398,000
$2,216/mo
Zestimate® history
Owner options
List your home for rent
$2,216/mo
Rent Zestimate®
Find your next renter with Zillow Rental Manager. Plus, with online applications, you can quickly screen prospective tenants – for free.
$2,216/mo
Rent Zestimate®
Refinance and save
Refinancing to a lower rate could help reduce your monthly payments and save thousands over the life of the loan.
Explore your selling options
Work with a Zillow partner agent
Leverage their expertise and Zillow's premium Showcase listings to get your home seen by more buyers.
Get startedList with your own agent
Get your home in front of millions of buyers by listing it on Zillow.
Learn how to do itSell it yourself
Take full control of how buyers see your home on Zillow by listing For Sale by Owner (FSBO).
List your homeWhat's special
High ceilingsWater softenerEngineered wood floorsStainless steel appliancesQuartz countertopsAiry florida roomOversized corner lot
Zillow last checked:
Listing updated:
Listed by:
Andrea Gimblet TREC #623179 (210) 373-3610,
Real Estate Muses
Source: LERA MLS,MLS#: 1940172
Facts & features
Interior
Bedrooms & bathrooms
- Bedrooms: 3
- Bathrooms: 2
- Full bathrooms: 2
Primary bedroom
- Features: Walk-In Closet(s), Full Bath
- Area: 168
- Dimensions: 12 x 14
Bedroom 2
- Area: 143
- Dimensions: 11 x 13
Bedroom 3
- Area: 132
- Dimensions: 11 x 12
Primary bathroom
- Features: Shower Only
- Area: 72
- Dimensions: 8 x 9
Dining room
- Area: 90
- Dimensions: 9 x 10
Kitchen
- Area: 110
- Dimensions: 10 x 11
Living room
- Area: 323
- Dimensions: 17 x 19
Heating
- Central, Electric
Cooling
- Central Air
Appliances
- Included: Cooktop, Self Cleaning Oven, Refrigerator, Disposal, Dishwasher, Water Softener Owned, Electric Water Heater, Plumb for Water Softener
- Laundry: Main Level, Laundry Room, Washer Hookup, Dryer Connection
Features
- One Living Area, Liv/Din Combo, Eat-in Kitchen, Breakfast Bar, Florida Room, Shop, Utility Room Inside, 1st Floor Lvl/No Steps, High Ceilings, Open Floorplan, High Speed Internet, All Bedrooms Downstairs, Telephone, Walk-In Closet(s), Master Downstairs, Ceiling Fan(s), Solid Counter Tops, Custom Cabinets
- Flooring: Ceramic Tile, Wood
- Windows: Double Pane Windows, Window Coverings
- Has basement: No
- Attic: Pull Down Storage
- Has fireplace: No
- Fireplace features: Not Applicable
Interior area
- Total interior livable area: 1,443 sqft
Property
Parking
- Total spaces: 1
- Parking features: None, One Car Carport
- Carport spaces: 1
Accessibility
- Accessibility features: No Carpet, Near Bus Line, Level Lot, Level Drive, No Stairs, First Floor Bath, First Floor Bedroom, Stall Shower
Features
- Levels: One
- Stories: 1
- Patio & porch: Patio, Covered, Deck, Screened
- Exterior features: Sprinkler System, Lighting
- Pool features: None
- Fencing: Privacy
Lot
- Size: 5,270 Square Feet
- Features: Corner Lot, Curbs, Sidewalks, Streetlights
Details
- Additional structures: Shed(s), Kennel/Dog Run, Workshop
- Parcel number: 013720040381
Construction
Type & style
- Home type: SingleFamily
- Architectural style: Victorian
- Property subtype: Single Family Residence
Materials
- Wood Siding, Siding
- Foundation: Slab
- Roof: Composition
Condition
- Pre-Owned
- New construction: No
- Year built: 2018
Details
- Builder name: Brightstar
Utilities & green energy
- Electric: CPS
- Gas: CPS
- Sewer: SAWS
- Water: SAWS
- Utilities for property: Cable Available, City Garbage service
Community & HOA
Community
- Features: None, Historic District
- Security: Smoke Detector(s), Security System Owned, Prewired
- Subdivision: Dignowity Hill Hist Dist
Location
- Region: San Antonio
Financial & listing details
- Tax assessed value: $335,000
- Annual tax amount: $8,175
- Date on market: 2/9/2026
- Cumulative days on market: 35 days
- Listing terms: Conventional,FHA,VA Loan,Cash
- Road surface type: Paved
Price history
| Date | Event | Price |
|---|---|---|
| 4/9/2026 | Sold | -- |
Source:  LERA MLS #1940172 Report a problem LERA MLS #1940172 Report a problem | ||
| 3/16/2026 | Pending sale | $375,000$260/sqft |
Source: LERA MLS #1940172 Report a problem | ||
| 3/10/2026 | Contingent | $375,000$260/sqft |
Source: LERA MLS #1940172 Report a problem | ||
| 2/9/2026 | Listed for sale | $375,000+849.4%$260/sqft |
Source: LERA MLS #1940172 Report a problem | ||
| 3/24/2021 | Listing removed | -- |
Source: Owner Report a problem | ||
| 10/5/2015 | Listing removed | $39,500$27/sqft |
Source: Owner Report a problem | ||
| 9/14/2015 | Listed for sale | $39,500$27/sqft |
Source: Owner Report a problem | ||
| 7/24/2015 | Sold | -- |
Source: Public Record Report a problem | ||
| 1/3/2014 | Sold | -- |
Source: Public Record Report a problem | ||
Public tax history
| Year | Property taxes | Tax assessment |
|---|---|---|
| 2025 | $5,741 -7.4% | $335,000 |
| 2024 | $6,202 -4% | $335,000 -2.4% |
| 2023 | $6,462 -13.3% | $343,321 +10% |
| 2022 | $7,457 -9.3% | $312,110 +1.5% |
| 2021 | $8,220 | $307,460 +4.9% |
| 2020 | $8,220 +0.5% | $292,970 +1.6% |
| 2019 | $8,175 | $288,430 +399.4% |
| 2018 | $8,175 +523.6% | $57,750 +25% |
| 2017 | $1,311 | $46,200 +21.7% |
| 2016 | -- | $37,960 +128.1% |
| 2015 | -- | $16,640 +118.7% |
| 2014 | -- | $7,610 |
| 2013 | -- | $7,610 |
| 2012 | -- | $7,610 |
| 2011 | -- | $7,610 |
| 2010 | -- | $7,610 |
| 2009 | -- | $7,610 |
| 2008 | -- | $7,610 -76.5% |
| 2007 | -- | $32,380 +21% |
| 2006 | -- | $26,760 +2.5% |
| 2005 | -- | $26,100 |
| 2004 | -- | -- |
| 2003 | -- | -- |
| 2002 | -- | -- |
| 2001 | -- | -- |
| 2000 | -- | -- |
Find assessor info on the county website
Neighborhood: Dignowity Hill
Nearby homes
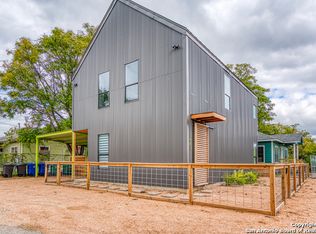
- $313,8003 bd3 ba1.6k sqft1401 E Crockett St, San Antonio, TX 78202Off Market
- $315,1003 bd2 ba981 sqft102 Canton, San Antonio, TX 78202Off Market
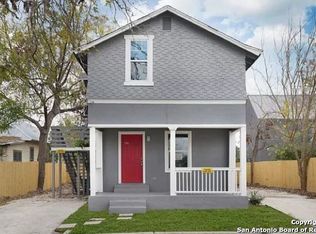
- $196,7002 bd1 ba924 sqft1405 E Crockett St, San Antonio, TX 78202Off Market

- $--3 bd2 ba1.1k sqft106 Canton, San Antonio, TX 78202Sold
- $---- bd-- ba-- sqftPotomac St, San antonio, TX 78202Off Market
- $297,7002 bd2 ba1.3k sqft118 Canton, San Antonio, TX 78202Off Market
- $134,5003 bd1 ba1.2k sqft1409 E Crockett St, San Antonio, TX 78202Off Market
- $165,1806,969 Square Feet1339 E Crockett St, San Antonio, TX 78202Off Market
Nearby schools
GreatSchools rating
- 2/10Bowden Elementary SchoolGrades: PK-8Distance: 0.6 mi
- 4/10Brackenridge High SchoolGrades: 9-12Distance: 2 mi
Schools provided by the listing agent
- Elementary: Bowden
- Middle: Davis
- High: Brackenridge
- District: San Antonio I.S.D.
Source: LERA MLS. This data may not be complete. We recommend contacting the local school district to confirm school assignments for this home.
Get a cash offer in 3 minutes
Find out how much your home could sell for in as little as 3 minutes with a no-obligation cash offer.
Estimated market value
$371,500
Get a cash offer in 3 minutes
Find out how much your home could sell for in as little as 3 minutes with a no-obligation cash offer.
Estimated market value
$371,500
- Texas
- Bexar County
- San Antonio
- 78202
- Dignowity Hill
- 403 N Palmetto
Nearby cities
Nearby neighborhoods
Nearby zip codes
Other San Antonio Topics
