Skip main navigation
Closed
  • $1,700,000

    403 N Wabash Ave #8A, Chicago, IL 60611

    3beds
    2,424sqft
    Condominium, Single Family Residence
    Built in 2019
    -- sqft lot
    $1,705,300 Zestimate®
    $701/sqft
    $-- Estimated rent

    Home value

    $1,705,300

    $1.62M - $1.79M

    Not available

    Zestimate® history
    Loading
    Loading...

    Owner options

    List your home for rent

    Find your next renter with Zillow Rental Manager. Plus, with online applications, you can quickly screen prospective tenants – for free.

    Learn more
    Refinance and save

    $12,655/mo

    Est. payment

    Refinancing to a lower rate could help reduce your monthly payments and save thousands over the life of the loan.

    See today's rates

    $12,655/mo

    Est. payment

    Explore your selling options

    Work with a Zillow partner agent

    Leverage their expertise and Zillow's premium Showcase listings to get your home seen by more buyers.

    Get started

    List with your own agent

    Get your home in front of millions of buyers by listing it on Zillow.

    Learn how to do it

    Sell it yourself

    Take full control of how buyers see your home on Zillow by listing For Sale by Owner (FSBO).

    List your home

    What's special

    Luxurious finishesSleek modern kitchenAdditional en-suite bedroomsPanoramic viewsSpacious private terracePreferred southeast cornerPrimary suite
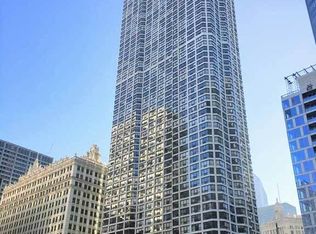
    Experience refined city living in this expansive 2,424 square foot residence on the preferred southeast corner of Renelle on the River. Developed by Belgravia, this boutique luxury building presents an exclusive lifestyle with just 50 residences all within steps of the city's finest restaurants, shopping, museums, and entertainment. Offered fully furnished, Residence 8A is an incredible turnkey opportunity with two parking spaces included. Motorized shades, custom draperies and closet systems throughout elevate the comfort and convenience of everyday life. Wide-plank hardwood flooring and dramatic 10' floor-to-ceiling windows showcase panoramic views of the Wrigley Building, Chicago Tribune Tower, and the sparkling river below. The open concept living and dining area is ideal for entertaining, and a spacious private terrace invites you to unwind while taking in the city lights. The sleek, modern kitchen features a quartz waterfall island, Snaidero cabinetry, integrated Sub-Zero and Wolf appliances, and a walk-in pantry. Adjacent to the kitchen, a cozy family room offers additional space to gather or retreat. The primary suite is serene, bathed in natural light complemented by organic tones and luxurious finishes. Two walk-in closets and a spa inspired bath-with heated floors, double vanity, Victoria & Albert freestanding soaking tub, and separate glass shower-complete this peaceful retreat. Two additional en-suite bedrooms and a stylish powder room ensure comfort for guests and family alike. Residents of Renelle enjoy top notch amenities including 24-hour door staff, a rooftop lounge and terrace, a kitchen with outdoor grills, fitness center, yoga room, dog run, bike storage, media and game rooms. This is city living at its best - vibrant, chic, and steps from everything that makes Chicago exceptional.

    Zillow last checked:

    Listing updated:

    Listed by:

    Tanya Hamilton (773)294-7183,

    Jameson Sotheby's Intl Realty

    Bought with:

    Casey DeClerk

    Compass

    Source: MRED as distributed by MLS GRID,MLS#: 12425994MLS Logo

    Facts & features

    Interior

    Bedrooms & bathrooms
    • Bedrooms: 3
    • Bathrooms: 4
    • Full bathrooms: 3
    • 1/2 bathrooms: 1
    Rooms
    • Room types: Gallery, Terrace, Foyer
    Primary bedroom
    • Features: Flooring (Carpet), Bathroom (Full)
    • Level: Main
    • Area: 240 Square Feet
    • Dimensions: 16X15
    Bedroom 2
    • Features: Flooring (Carpet)
    • Level: Main
    • Area: 140 Square Feet
    • Dimensions: 10X14
    Bedroom 3
    • Features: Flooring (Carpet)
    • Level: Main
    • Area: 170 Square Feet
    • Dimensions: 17X10
    Dining room
    • Features: Flooring (Hardwood)
    • Level: Main
    • Area: 180 Square Feet
    • Dimensions: 18X10
    Family room
    • Features: Flooring (Hardwood)
    • Level: Main
    • Area: 208 Square Feet
    • Dimensions: 16X13
    Foyer
    • Features: Flooring (Hardwood)
    • Level: Main
    • Area: 45 Square Feet
    • Dimensions: 9X5
    Other
    • Level: Main
    • Area: 78 Square Feet
    • Dimensions: 13X6
    Kitchen
    • Features: Kitchen (Island), Flooring (Hardwood)
    • Level: Main
    • Area: 187 Square Feet
    • Dimensions: 17X11
    Laundry
    • Features: Flooring (Porcelain Tile)
    • Level: Main
    • Area: 54 Square Feet
    • Dimensions: 9X6
    Living room
    • Features: Flooring (Hardwood)
    • Level: Main
    • Area: 286 Square Feet
    • Dimensions: 22X13
    Other
    • Level: Main
    • Area: 84 Square Feet
    • Dimensions: 14X6
    Heating
    • Natural Gas, Forced Air, Heat Pump, Zoned, Radiant Floor
    Cooling
    • Central Air
    Appliances
    • Included: Double Oven, Microwave, Dishwasher, High End Refrigerator, Washer, Dryer, Disposal, Wine Refrigerator, Cooktop, Range Hood
    • Laundry: Washer Hookup, In Unit
    Features
    • Walk-In Closet(s)
    • Flooring: Hardwood
    • Basement: None
    • Common walls with other units/homes: End Unit
    Interior area
    • Total structure area: 0
    • Total interior livable area: 2,424 sqft

    Property

    Parking
    • Total spaces: 2
    • Parking features: Yes, Garage Owned, Attached, Garage
    • Attached garage spaces: 2
    Accessibility
    • Accessibility features: No Disability Access
    Features
    • Exterior features: Balcony
    • Has view: Yes
    • View description: Back of Property
    • Has water view: Yes
    • Water view: Back of Property
    Details
    • Additional parcels included: 17101320401184,17101320401225
    • Parcel number: 17101320471019
    • Special conditions: List Broker Must Accompany

    Construction

    Type & style
    • Home type: Condo
    • Property subtype: Condominium, Single Family Residence
    Materials
    • Glass, Stone
    Condition
    • New construction: No
    • Year built: 2019

    Utilities & green energy

    • Sewer: Public Sewer
    • Water: Lake Michigan
    Green energy
    • Green verification: LEED-H Certified

    Community & HOA

    HOA
    • Has HOA: Yes
    • Amenities included: Bike Room/Bike Trails, Door Person, Elevator in Residence, Exercise Room, Storage, On Site Manager/Engineer, Party Room, Sundeck, Receiving Room
    • Services included: Water, Gas, Insurance, Doorman, Exercise Facilities, Exterior Maintenance, Scavenger, Snow Removal
    • HOA fee: $2,649 monthly
    Location
    • Region: Chicago

    Financial & listing details

    • Price per square foot: $701/sqft
    • Tax assessed value: $1,689,530
    • Annual tax amount: $35,347
    • Date on market: 7/31/2025
    • Listing terms: Cash
    • Ownership: Condo

    Price history

    DateEventPrice
    6/30/2026Sold$1,700,000-4.2%$701/sqft
    Source: MRED as distributed by MLS GRID #12425994 Report a problem
    5/20/2026Listing removed$1,775,000$732/sqft
    Source: MRED as distributed by MLS GRID #12425994 Report a problem
    4/27/2026Contingent$1,775,000$732/sqft
    Source: MRED as distributed by MLS GRID #12425994 Report a problem
    7/31/2025Listed for sale$1,775,000-9%$732/sqft
    Source: MRED as distributed by MLS GRID #12425994 Report a problem
    12/15/2023Listing removed--
    Source: MRED as distributed by MLS GRID #11689065 Report a problem
    7/10/2023Price change$1,950,000-7.1%$804/sqft
    Source: MRED as distributed by MLS GRID #11689065 Report a problem
    3/21/2023Listed for sale$2,099,000$866/sqft
    Source: MRED as distributed by MLS GRID #11689065 Report a problem
    12/16/2022Listing removed--
    Source: MRED as distributed by MLS GRID #11476177 Report a problem
    10/3/2022Listed for sale$2,099,000$866/sqft
    Source: MRED as distributed by MLS GRID #11476177 Report a problem
    7/27/2022Listing removed--
    Source: MRED as distributed by MLS GRID #11448895 Report a problem
    6/28/2022Listed for sale$2,099,000-4.5%$866/sqft
    Source: MRED as distributed by MLS GRID #11448895 Report a problem
    6/28/2022Listing removed--
    Source: MRED as distributed by MLS GRID #11424107 Report a problem
    6/3/2022Price change$2,199,000-6.6%$907/sqft
    Source: MRED as distributed by MLS GRID #11424107 Report a problem
    5/5/2022Listed for sale$2,355,000-1%$972/sqft
    Source: MRED as distributed by MLS GRID #11395096 Report a problem
    10/1/2019Sold$2,378,400$981/sqft
    Source: MRED as distributed by MLS GRID #09894118 Report a problem

    Public tax history

    YearProperty taxesTax assessment
    2024-- $168,953 -13.1%
    2023$41,039 -5.7%$194,507 -8.1%
    2022$43,532 +2.3%$211,647
    2021$42,560 -19.3%$211,647 -10.6%
    2020$52,726 $236,684
    Find assessor info on the county website

    Neighborhood: River North

    Nearby schools

    GreatSchools rating
    Schools provided by the listing agent
    • District: 299

    Source: MRED as distributed by MLS GRID. This data may not be complete. We recommend contacting the local school district to confirm school assignments for this home.

    Get a cash offer in 3 minutes
    Find out how much your home could sell for in as little as 3 minutes with a no-obligation cash offer.
    Estimated market value
    $1,705,300
    Get a cash offer in 3 minutes
    Find out how much your home could sell for in as little as 3 minutes with a no-obligation cash offer.
    Estimated market value
    $1,705,300