Perched on the 15th floor of Renelle on the River, this impeccable 3-bed, 3.5-bath residence offers sweeping views of the Chicago River and skyline from every room and terrace. The location is second to none-just steps from the Riverwalk and surrounded by some of the city's most iconic architecture. Inside, the home has been thoughtfully upgraded and reimagined for modern, open-concept living. A sleek, neutral palette allows the views to take center stage. A wall between the family and living rooms was removed to create a unified, light-filled space for entertaining, while the kitchen was reconfigured to accommodate a 48-inch Sub-Zero side-by-side refrigerator and a Wolf dual-fuel 6-burner range. Upgraded Snaidero cabinetry, under-cabinet lighting, and enhanced electrical capacity elevate it beyond the standard chef's kitchen. Adjacent to the living room is a southeast facing balcony to enjoy the river and skyline views. Smart technology includes Lutron RadioRa control of lights and automatic motorized shades on all windows. Other bespoke touches feature prominently: upgraded wide plank hardwood floors, custom drapery throughout and custom-made built-in cabinets were added to the primary bath, dining room, third bedroom/office, plus all closets and the laundry room. The primary bath blends a relaxing spa-like atmosphere with function, including a new wall of cabinets and three new Robern lighted medicine cabinets. All bedrooms and bathrooms include ceiling fans, upgraded lighting, and additional outlets. The third bedroom was transformed to flex effortlessly as an office or guest suite, complete with built-in desk, credenza and a pull-down Murphy bed. The home also features a walk-in entry coat closet and walk-in mudroom for convenient luxury. Every inch of this residence has been elevated with meticulous attention to detail-delivering a rare, move-in-ready lifestyle in one of downtown Chicago's most coveted addresses. Premier garage parking spot included in price. Renelle, a boutique 18-story glass tower designed by bKL Architecture, offers just 50 residences and a full suite of luxury amenities: a rooftop lounge with indoor/outdoor kitchens, game and media rooms, a fitness center with private yoga room, dog run, bike storage, and 24-hour door staff.
Active
$1,699,000
403 N Wabash St #15B, Chicago, IL 60611
3beds
2,517sqft
Condominium, Single Family Residence
Built in 2019
-- sqft lot
$-- Zestimate®
$675/sqft
$2,723/mo HOA
What's special
Custom drapery throughoutModern open-concept livingUpgraded snaidero cabinetryWalk-in entry coat closetEnhanced electrical capacityUnder-cabinet lightingWalk-in mudroom
- 87 days |
- 761 |
- 20 |
Zillow last checked:
Listing updated:
Listed by:
Caitlin Skogsbergh 312-981-5500,
Coldwell Banker Realty,
Dawn McKenna 312-256-0028,
Coldwell Banker Realty
Source: MRED as distributed by MLS GRID,MLS#: 12662018
Facts & features
Interior
Bedrooms & bathrooms
- Bedrooms: 3
- Bathrooms: 4
- Full bathrooms: 3
- 1/2 bathrooms: 1
Rooms
- Room types: Foyer, Gallery, Terrace
Primary bedroom
- Features: Flooring (Carpet), Bathroom (Full)
- Level: Main
- Area: 208 Square Feet
- Dimensions: 16X13
Bedroom 2
- Features: Flooring (Carpet)
- Level: Main
- Area: 132 Square Feet
- Dimensions: 12X11
Bedroom 3
- Features: Flooring (Carpet)
- Level: Main
- Area: 132 Square Feet
- Dimensions: 12X11
Dining room
- Features: Flooring (Hardwood)
- Level: Main
- Area: 150 Square Feet
- Dimensions: 15X10
Family room
- Features: Flooring (Hardwood)
- Level: Main
- Area: 195 Square Feet
- Dimensions: 15X13
Foyer
- Level: Main
- Area: 63 Square Feet
- Dimensions: 9X7
Other
- Level: Main
- Area: 92 Square Feet
- Dimensions: 4X23
Kitchen
- Features: Flooring (Hardwood)
- Level: Main
- Area: 198 Square Feet
- Dimensions: 18X11
Laundry
- Level: Main
- Area: 45 Square Feet
- Dimensions: 9X5
Living room
- Features: Flooring (Hardwood)
- Level: Main
- Area: 221 Square Feet
- Dimensions: 17X13
Other
- Level: Main
- Area: 70 Square Feet
- Dimensions: 5X14
Heating
- Natural Gas, Forced Air
Cooling
- Central Air
Appliances
- Laundry: In Unit
Features
- Basement: None
Interior area
- Total structure area: 0
- Total interior livable area: 2,517 sqft
Property
Parking
- Total spaces: 1
- Parking features: Yes, Garage Owned, Attached, Garage
- Attached garage spaces: 1
Accessibility
- Accessibility features: No Interior Steps, Disability Access
Features
- Has view: Yes
- View description: Back of Property
- Has water view: Yes
- Water view: Back of Property
Details
- Parcel number: 17101320471043
- Special conditions: List Broker Must Accompany
Construction
Type & style
- Home type: Condo
- Property subtype: Condominium, Single Family Residence
Materials
- Glass, Stone
Condition
- New construction: No
- Year built: 2019
Utilities & green energy
- Sewer: Public Sewer
- Water: Lake Michigan
Community & HOA
HOA
- Has HOA: Yes
- Services included: Gas, Insurance, Doorman, Exercise Facilities, Exterior Maintenance, Scavenger, Snow Removal
- HOA fee: $2,723 monthly
Location
- Region: Chicago
Financial & listing details
- Price per square foot: $675/sqft
- Annual tax amount: $33,185
- Date on market: 5/29/2026
- Ownership: Condo
Estimated market value
Not available
Estimated sales range
Not available
Not available
Price history
| Date | Event | Price |
|---|---|---|
| 5/29/2026 | Listed for sale | $1,699,000-2.9%$675/sqft |
Source:  MRED as distributed by MLS GRID #12662018 Report a problem MRED as distributed by MLS GRID #12662018 Report a problem | ||
| 5/29/2026 | Listing removed | $1,750,000$695/sqft |
Source: MRED as distributed by MLS GRID #12605909 Report a problem | ||
| 3/31/2026 | Listed for sale | $1,750,000-7.7%$695/sqft |
Source: MRED as distributed by MLS GRID #12605909 Report a problem | ||
| 12/16/2025 | Listing removed | $1,895,000$753/sqft |
Source: MRED as distributed by MLS GRID #12509829 Report a problem | ||
| 11/20/2025 | Price change | $1,895,000-5%$753/sqft |
Source: MRED as distributed by MLS GRID #12509829 Report a problem | ||
| 11/3/2025 | Listed for sale | $1,995,000$793/sqft |
Source: MRED as distributed by MLS GRID #12509829 Report a problem | ||
| 11/3/2025 | Listing removed | $1,995,000$793/sqft |
Source: MRED as distributed by MLS GRID #12431023 Report a problem | ||
| 10/8/2025 | Price change | $1,995,000-11.3%$793/sqft |
Source: MRED as distributed by MLS GRID #12431023 Report a problem | ||
| 7/28/2025 | Listed for sale | $2,250,000-2.4%$894/sqft |
Source: MRED as distributed by MLS GRID #12431023 Report a problem | ||
| 8/28/2019 | Sold | $2,305,900$916/sqft |
Source: MRED as distributed by MLS GRID #09252070 Report a problem | ||
Public tax history
Tax history is unavailable.
Monthly payment
Est. payment
Payment breakdown
Explore the cost of this home by adjusting the details. Changes won't be saved.Climate risks
Neighborhood: Streeterville
Nearby schools
GreatSchools rating
- 4/10Ogden Elementary SchoolGrades: PK-8Distance: 0.7 mi
- 1/10Wells Community Academy High SchoolGrades: 9-12Distance: 2.6 mi
Schools provided by the listing agent
- District: 299
Source: MRED as distributed by MLS GRID. This data may not be complete. We recommend contacting the local school district to confirm school assignments for this home.
- $224,4003 bd1 ba960 sqft5644 S California Ave, Chicago, IL 60629Off Market
- $368,900-- bd-- ba-- sqftGlen Acres Rd, Mc Henry, MD 21541Sold
- $433,3001 bd1 ba926 sqft600 N Fairbanks Ct UNIT 2909, Chicago, IL 60611Off Market

- $--2 bd2 ba1.2k sqft455 N City Front Pl, Chicago, IL 60611Off Market

- $---- bd-- ba-- sqft455 N City Front Pl, Chicago, IL 60611Off Market
- $---- bd-- ba-- sqft455 N City Front Pl, Chicago, IL 60611Off Market
- $---- bd-- ba-- sqft455 N City Front Pl, Chicago, IL 60611Off Market
- $167,500-- bd-- ba-- sqftAntler Pl, Ridgway, CO 81432Off Market
- $46,5625 acresBlack Mountain Rd, Bullhead city, AZ 86442Off Market
A local agent can set up tours, give advice and negotiate with sellers.
A local lender can help you make sure your offer is ready when you are.
Similar homes
- $1,825,0002 bd3 ba2.6k sqft111 E Chestnut St APT 56AB, Chicago, IL 60611New
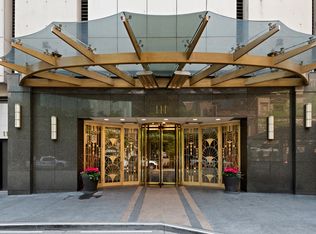 MLS ID #12741300, Chloe Ifergan, Jameson Sotheby's Intl Realty. MRED as distributed by MLS GRID
 - $1,650,0003 bd4 ba2.5k sqft403 N Wabash Ave APT 10B, Chicago, IL 60611Active
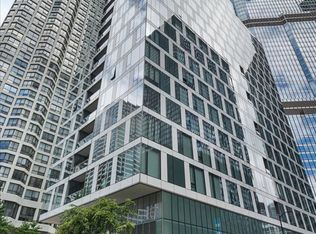 MLS ID #12716731, Sharon O'Hara, @properties Christie's International Real Estate. MRED as distributed by MLS GRID
 - $1,599,0003 bd4 ba2.4k sqft403 N Wabash Ave APT 3A, Chicago, IL 60611Active
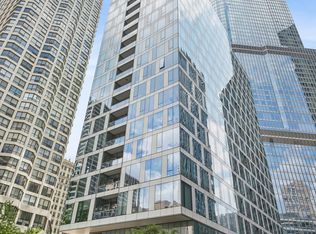 MLS ID #12711390, Millie Rosenbloom, Baird & Warner. MRED as distributed by MLS GRID
 - $1,698,0003 bd3 ba2.4k sqft60 E Monroe St Unit 5601, Chicago, IL 60603New
 MLS ID #12740413, Kalina Pon, Compass. MRED as distributed by MLS GRID
 - $1,600,0003 bd3 ba2.5k sqft600 N Lake Shore Dr APT 1212, Chicago, IL 60611ActiveMLS ID #12716727, Stephanie Maloney, HomeSmart Connect LLC. MRED as distributed by MLS GRID
- $1,575,0003 bd3 ba2.1k sqft600 N Lake Shore Dr APT 3011, Chicago, IL 60611ActiveMLS ID #12701226, Christopher Secaur, @properties Christie's International Real Estate. MRED as distributed by MLS GRID
- $1,550,0003 bd3 ba2.1k sqft600 N Lake Shore Dr APT 4211, Chicago, IL 60611ActiveMLS ID #12681108, Shayne Wulbert, @properties Christie's International Real Estate. MRED as distributed by MLS GRID
- $1,849,0003 bd3 ba2.7k sqft180 E Pearson St APT 3807, Chicago, IL 60611ActiveMLS ID #12725170, Denise Salazar, Coldwell Banker Realty. MRED as distributed by MLS GRID
- $1,865,0003 bd3 ba2.8k sqft118 E Erie St Unit 27G, Chicago, IL 60611ActiveMLS ID #12718864, Jackie Luxem, @properties Christie's International Real Estate. MRED as distributed by MLS GRID
- $1,510,0003 bd3 ba2.1k sqft600 N Lake Shore Dr APT 2411, Chicago, IL 60611ActiveMLS ID #12693259, Toral Bhansali, Baird & Warner. MRED as distributed by MLS GRID
- $1,990,0003 bd4 ba3.2k sqft840 N Lake Shore Dr APT 1803, Chicago, IL 60611ActiveMLS ID #12722568, Caroline Chambers, Jameson Sotheby's Intl Realty. MRED as distributed by MLS GRID
- $1,895,0003 bd3 ba2.7k sqft180 E Pearson St APT 6401, Chicago, IL 60611ActiveMLS ID #12719581, Natasha L Motev, Jameson Sotheby's Intl Realty. MRED as distributed by MLS GRID
- $1,599,9993 bd3 ba3k sqft505 N Lake Shore Dr #3510-3511, Chicago, IL 60611ActiveMLS ID #12621328, Omar Azam, Berkshire Hathaway HomeServices Starck Real Estate. MRED as distributed by MLS GRID
- $1,750,0003 bd4 ba3.6k sqft159 E Walton Pl APT 5C, Chicago, IL 60611ActiveMLS ID #12705829, Brian Loomis, Jameson Sotheby's Intl Realty. MRED as distributed by MLS GRID
- $1,499,9003 bd4 ba2.4k sqft950 N Michigan Ave APT 3103, Chicago, IL 60611ActiveMLS ID #12704603, Alex Entratter, @properties Christie's International Real Estate. MRED as distributed by MLS GRID
- $1,700,0002 bd3 ba2.2k sqft401 N Wabash Ave Unit 49I, Chicago, IL 60611ActiveMLS ID #12455297, James Qiu, Kale Realty. MRED as distributed by MLS GRID
- $1,375,0003 bd4 ba3k sqft21 E Huron St APT 2803, Chicago, IL 60611ActiveMLS ID #12691185, Jeffrey Lowe, Compass. MRED as distributed by MLS GRID
- $1,575,0002 bd3 ba1.9k sqft401 N Wabash Ave Unit 81F, Chicago, IL 60611ActiveMLS ID #12732884, James Qiu, Kale Realty. MRED as distributed by MLS GRID
- $1,550,0002 bd3 ba2.1k sqft850 N Lake Shore Dr APT 405, Chicago, IL 60611ActiveMRED as distributed by MLS GRID
- $1,250,0003 bd3 ba2.5k sqft161 E Chicago Ave APT 38A, Chicago, IL 60611ActiveMLS ID #12690324, Melinda Jakovich-Lagrange, Compass. MRED as distributed by MLS GRID
