Skip main navigation
Sold for $1,809,000
  • $1,809,000

    403 N West St, Falls Church, VA 22046

    6beds
    4,815sqft
    Single Family Residence
    Built in 1994
    9,771 Square Feet Lot
    $1,814,800 Zestimate®
    $376/sqft
    $7,548 Estimated rent

    Home value

    $1,814,800

    Estimated sales range

    Not available

    $7,548/mo

    Zestimate® history
    Loading
    Loading...

    Owner options

    List your home for rent

    $7,548/mo

    Rent Zestimate®

    Find your next renter with Zillow Rental Manager. Plus, with online applications, you can quickly screen prospective tenants – for free.

    Learn more

    $7,548/mo

    Rent Zestimate®

    Refinance and save

    $10,997/mo

    Est. payment

    Refinancing to a lower rate could help reduce your monthly payments and save thousands over the life of the loan.

    See today's rates

    $10,997/mo

    Est. payment

    Explore your selling options

    Work with a Zillow partner agent

    Leverage their expertise and Zillow's premium Showcase listings to get your home seen by more buyers.

    Get started

    List with your own agent

    Get your home in front of millions of buyers by listing it on Zillow.

    Learn how to do it

    Sell it yourself

    Take full control of how buyers see your home on Zillow by listing For Sale by Owner (FSBO).

    List your home

    What's special

    Private officeFenced backyardRear patioPrivate fully fenced backyardWelcoming foyerLarge islandSpacious formal dining room
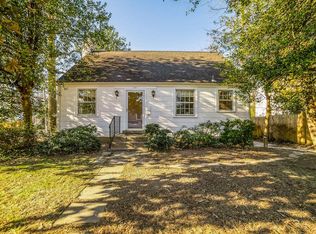
    Perfectly positioned in the City of Falls Church, this custom-built 6-bedroom, 4.5-bath colonial home with an oversized 1-car garage offers exceptional space and flexibility in a convenient, walkable location in one of Northern Virginia’s most sought-after communities! Located just three blocks from the W&OD Trail and Founders Row, and less than a mile from the West Falls Church Metro, this home places dining, shopping, recreation, the farmers market, and top-rated Falls Church City schools just moments from your doorstep. Inside, more than 4,800 square feet of thoughtfully designed living space unfolds with hardwood floors, 9-foot ceilings, and plantation shutters on the main level. A welcoming foyer is flanked by a private office and a bright living room, while a spacious formal dining room and inviting family room with a gas fireplace create warm, functional gathering spaces. At the center of the home, the expansive, open chef’s kitchen is designed for everyday living, featuring a large island, abundant storage and counter space, and a wall of windows overlooking the fenced backyard and rear patio. Upstairs, four generously sized bedrooms include a spacious and peaceful primary suite with a large walk-in closet and a secluded space that is an ideal client-facing home office with its own separate outside entrance and half bath, perfect for professionals working at home. The top level adds more versatility with a huge bonus room that can easily serve as a second family room, kids’ playroom, game room, and exercise space, along with the 5th bedroom plus full bath that make a perfect au pair suite. Outside, the private, fully fenced backyard and patio provide a relaxing space plus room for gardening and play. Don’t miss this unbeatable Falls Church City location to enjoy the best in in-town living. Welcome home!

    Zillow last checked:

    Listing updated:

    Listed by:

    Kris Walker 703-981-7802,

    KW United,

    Listing Team: The Walker Team, Co-Listing Team: The Walker Team,Co-Listing Agent: Madeline Clare Grossmann 703-928-6992,

    KW United

    Bought with:

    Kelly THOMPSON, 0225240122

    EXP Realty, LLC

    Source: Bright MLS,MLS#: VAFA2003754MLS Logo

    Facts & features

    Interior

    Bedrooms & bathrooms
    • Bedrooms: 6
    • Bathrooms: 5
    • Full bathrooms: 4
    • 1/2 bathrooms: 1
    • Main level bathrooms: 1
    Rooms
    • Room types: Living Room, Dining Room, Primary Bedroom, Bedroom 2, Bedroom 3, Bedroom 4, Bedroom 5, Kitchen, Family Room, Foyer, Breakfast Room, Laundry, Office, Storage Room, Bedroom 6, Bonus Room, Primary Bathroom, Full Bath, Half Bath
    Primary bedroom
    • Level: Upper
    Bedroom 2
    • Level: Upper
    Bedroom 3
    • Level: Upper
    Bedroom 4
    • Level: Upper
    Bedroom 5
    • Level: Upper
    Bedroom 6
    • Level: Upper
    Primary bathroom
    • Level: Upper
    Bonus room
    • Level: Upper
    Breakfast room
    • Level: Main
    Dining room
    • Level: Main
    Family room
    • Level: Main
    Foyer
    • Level: Main
    Other
    • Level: Main
    Other
    • Level: Upper
    Other
    • Level: Upper
    Half bath
    • Level: Upper
    Kitchen
    • Level: Main
    Laundry
    • Level: Main
    Living room
    • Level: Main
    Office
    • Level: Main
    Storage room
    • Level: Upper
    Heating
    • Forced Air, Heat Pump, Wall Unit, Natural Gas, Electric
    Cooling
    • Central Air, Heat Pump, Electric
    Appliances
    • Included: Refrigerator, Dishwasher, Disposal, Oven/Range - Gas, Microwave, Freezer, Humidifier, Washer, Dryer, Extra Refrigerator/Freezer, Gas Water Heater
    • Laundry: Main Level, Laundry Room
    Features
    • Attic, Breakfast Area, Formal/Separate Dining Room, Family Room Off Kitchen, Kitchen Island, Primary Bath(s), Upgraded Countertops, Walk-In Closet(s), Ceiling Fan(s)
    • Flooring: Hardwood, Tile/Brick, Carpet, Wood
    • Windows: Window Treatments
    • Has basement: No
    • Number of fireplaces: 1
    • Fireplace features: Gas/Propane
    Interior area
    • Total structure area: 4,815
    • Total interior livable area: 4,815 sqft
    • Finished area above ground: 4,815
    • Finished area below ground: 0

    Property

    Parking
    • Total spaces: 4
    • Parking features: Garage Faces Front, Attached, Driveway
    • Attached garage spaces: 1
    • Uncovered spaces: 3
    Accessibility
    • Accessibility features: None
    Features
    • Levels: Three
    • Stories: 3
    • Patio & porch: Patio
    • Pool features: None
    • Fencing: Back Yard,Wood,Privacy
    Lot
    • Size: 9,771 Square Feet
    Details
    • Additional structures: Above Grade, Below Grade
    • Parcel number: 51211033
    • Zoning: R-1B
    • Special conditions: Standard

    Construction

    Type & style
    • Home type: SingleFamily
    • Architectural style: Colonial
    • Property subtype: Single Family Residence
    Materials
    • Frame
    • Foundation: Slab
    Condition
    • New construction: No
    • Year built: 1994

    Utilities & green energy

    • Sewer: Public Septic
    • Water: Public

    Community & HOA

    Community
    • Subdivision: Ellison Heights
    HOA
    • Has HOA: No
    Location
    • Region: Falls Church

    Financial & listing details

    • Price per square foot: $376/sqft
    • Tax assessed value: $1,467,900
    • Annual tax amount: $17,762
    • Date on market: 4/23/2026
    • Listing agreement: Exclusive Right To Sell
    • Ownership: Fee Simple

    Price history

    DateEventPrice
    6/2/2026Sold$1,809,000-4.8%$376/sqft
    Source: Bright MLS #VAFA2003754 Report a problem
    5/13/2026Pending sale$1,900,000$395/sqft
    Source: Bright MLS #VAFA2003754 Report a problem
    4/23/2026Listed for sale$1,900,000+145.2%$395/sqft
    Source: Bright MLS #VAFA2003754 Report a problem
    2/11/2003Sold$775,000+67.9%$161/sqft
    Source: Public Record Report a problem
    7/14/1997Sold$461,600+269.3%$96/sqft
    Source: Public Record Report a problem
    9/28/1993Sold$125,000$26/sqft
    Source: Public Record Report a problem

    Public tax history

    YearProperty taxesTax assessment
    2025$16,519 +9.2%$1,467,900 +10.3%
    2024$15,134 +3%$1,330,900 +11.1%
    2023$14,694 -9.5%$1,197,800 +3%
    2022$16,234 -0.3%$1,163,300 -3.2%
    2021$16,280 +3.5%$1,201,500 +3.5%
    2020$15,730 -7.1%$1,160,900 +2.8%
    2018$16,941 +125.4%$1,129,400 +2.4%
    2017$7,517 -48%$1,102,700 +2.9%
    2016$14,465 +0%$1,072,100
    2015$14,458 +0.7%$1,072,100
    2014$14,351 $1,072,100 +3.2%
    2013-- $1,038,900 +1.5%
    2012-- $1,023,200
    2011-- $1,023,200
    2010-- $1,023,200 +0.5%
    2009-- $1,018,200
    2008-- $1,018,200 -4.9%
    2007-- $1,070,900 +13.2%
    2006-- $946,100 +46.7%
    2002-- $644,800 +20.8%
    2001$6,032 $533,800
    Find assessor info on the county website

    Neighborhood: 22046

    Nearby schools

    GreatSchools rating
    Schools provided by the listing agent
    • Middle: Mary Ellen Henderson
    • High: Meridian
    • District: Falls Church City Public Schools

    Source: Bright MLS. This data may not be complete. We recommend contacting the local school district to confirm school assignments for this home.

    Get a cash offer in 3 minutes
    Find out how much your home could sell for in as little as 3 minutes with a no-obligation cash offer.
    Estimated market value
    $1,814,800
    Get a cash offer in 3 minutes
    Find out how much your home could sell for in as little as 3 minutes with a no-obligation cash offer.
    Estimated market value
    $1,814,800