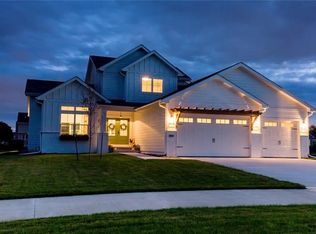
Stunning Caliber resale where quality craftsmanship, thoughtful design, and pride of ownership shine throughout. Offering over 3,400 SF, this elegant yet comfortable 5 bed, 4 bath two-story sits on an impressive 0.44-acre lot and blends timeless style with everyday functionality. The exterior stands out with quality cement board siding and stone accents, irrigation, manicured landscaping, and a fully fenced backyard designed to enjoy year-round with a brand new concrete patio, fire pit area, and expansive green space. Inside, the home feels warm, elevated, and exceptionally well cared for. The great room features a stunning fireplace with custom surround and built-ins, while oversized picture windows fill the space with natural light. The kitchen offers quartz counters, SS appliances, custom hood vent, oversized center island, abundant cabinetry, and a walk-in pantry with brand new custom shelving. Main floor office, mudroom, and adjacent half bath add flexibility and convenience off the heated 3-stall garage with extra-deep third stall. Upstairs includes a spacious primary suite with dual vanities, tile shower, and walk-in closet, plus 3 additional bedrooms, full bath with double sinks, and second-floor laundry. Finished lower level features quality LVP flooring, an additional bedroom/bath, and charming under-stairs nook. Convenient location near Ashland Ridge, parks, restaurants, grocery stores, and easy interstate access. All information from sellers and public record.
Pending
$615,000
403 NW Reinhart Dr, Ankeny, IA 50023
5beds
2,352sqft
:
Get pre-qualified$4,341/mo
Single Family Residence
Built in 2018
0.44 Acres Lot
$-- Zestimate®
$261/sqft
$-- HOA
What's special
Stone accentsSecond-floor laundryMain floor officeWalk-in closetAdjacent half bathOversized center islandSs appliances
- 33 days |
- 142 |
- 2 |
Zillow last checked:
Listing updated:
Listed by:
Zack Barragan 515-223-9492,
RE/MAX Precision,
David Rodriguez 515-619-8150,
RE/MAX Precision
Source: DMMLS,MLS#: 740759 Originating MLS: Des Moines Area Association of REALTORS
Originating MLS: Des Moines Area Association of REALTORSFacts & features
Interior
Bedrooms & bathrooms
- Bedrooms: 5
- Bathrooms: 4
- Full bathrooms: 1
- 3/4 bathrooms: 2
- 1/2 bathrooms: 1
Heating
- Forced Air, Gas, Natural Gas
Cooling
- Central Air
Appliances
- Included: Dryer, Dishwasher, Microwave, Refrigerator, Stove, Washer
- Laundry: Upper Level
Features
- Central Vacuum, Dining Area, Separate/Formal Dining Room, Eat-in Kitchen
- Flooring: Carpet
- Basement: Finished
- Number of fireplaces: 1
- Fireplace features: Gas Log
Interior area
- Total structure area: 2,352
- Total interior livable area: 2,352 sqft
- Finished area below ground: 750
Property
Parking
- Total spaces: 3
- Parking features: Attached, Garage, Three Car Garage
- Attached garage spaces: 3
Features
- Levels: Two
- Stories: 2
- Patio & porch: Deck
- Exterior features: Deck, Sprinkler/Irrigation
- Fencing: Chain Link
Lot
- Size: 0.44 Acres
Details
- Parcel number: 18115702005000
- Zoning: R-2
Construction
Type & style
- Home type: SingleFamily
- Architectural style: Two Story
- Property subtype: Single Family Residence
Materials
- Stone
- Foundation: Poured
- Roof: Asphalt,Shingle
Condition
- Year built: 2018
Details
- Builder name: Caliber
Utilities & green energy
- Sewer: Public Sewer
- Water: Public
Community & HOA
HOA
- Has HOA: No
Location
- Region: Ankeny
Financial & listing details
- Price per square foot: $261/sqft
- Tax assessed value: $574,800
- Annual tax amount: $9,390
- Date on market: 5/14/2026
- Cumulative days on market: 70 days
- Listing terms: Cash,Conventional,FHA,VA Loan
- Road surface type: Concrete
Estimated market value
Not available
Estimated sales range
Not available
Not available
Price history
| Date | Event | Price |
|---|---|---|
| 6/22/2026 | Pending sale | $615,000$261/sqft |
Source:  DMMLS #740759 Report a problem DMMLS #740759 Report a problem | ||
| 5/20/2026 | Listed for sale | $615,000$261/sqft |
Source: DMMLS #740759 Report a problem | ||
| 5/18/2026 | Pending sale | $615,000$261/sqft |
Source: DMMLS #740759 Report a problem | ||
| 5/14/2026 | Listed for sale | $615,000+53.8%$261/sqft |
Source: DMMLS #740759 Report a problem | ||
| 6/18/2020 | Listing removed | $2,500$1/sqft |
Source: Caliber Property Management Report a problem | ||
| 4/21/2020 | Listed for rent | $2,500$1/sqft |
Source: Caliber Property Management Report a problem | ||
| 4/21/2020 | Listing removed | $399,900$170/sqft |
Source: RE/MAX Concepts #561611 Report a problem | ||
| 9/19/2019 | Price change | $399,900-3.6%$170/sqft |
Source: RE/MAX Concepts #561611 Report a problem | ||
| 9/12/2019 | Price change | $415,000-2.4%$176/sqft |
Source: RE/MAX Concepts #561611 Report a problem | ||
| 8/24/2019 | Price change | $425,000-1.2%$181/sqft |
Source: RE/MAX Concepts #561611 Report a problem | ||
| 7/25/2019 | Price change | $430,000-2.3%$183/sqft |
Source: RE/MAX Concepts #561611 Report a problem | ||
| 7/15/2019 | Price change | $440,000-1.1%$187/sqft |
Source: RE/MAX Concepts #561611 Report a problem | ||
| 7/9/2019 | Price change | $445,000-1.1%$189/sqft |
Source: RE/MAX Concepts #561611 Report a problem | ||
| 6/25/2019 | Price change | $450,000-1.1%$191/sqft |
Source: RE/MAX Concepts #561611 Report a problem | ||
| 6/11/2019 | Price change | $455,000-0.7%$193/sqft |
Source: RE/MAX Concepts #561611 Report a problem | ||
| 5/8/2019 | Price change | $458,000-4.2%$195/sqft |
Source: RE/MAX Concepts #561611 Report a problem | ||
| 3/31/2019 | Price change | $478,000+4.4%$203/sqft |
Source: RE/MAX Concepts #561611 Report a problem | ||
| 1/17/2019 | Price change | $458,000-1.5%$195/sqft |
Source: RE/MAX Concepts #561611 Report a problem | ||
| 8/23/2018 | Listed for sale | $465,000+481.3%$198/sqft |
Source: RE/MAX Concepts #561611 Report a problem | ||
| 6/26/2018 | Sold | $80,000-83.2%$34/sqft |
Source: Public Record Report a problem | ||
| 5/22/2018 | Listed for sale | $475,000$202/sqft |
Source: RE/MAX Concepts #561611 Report a problem | ||
Public tax history
| Year | Property taxes | Tax assessment |
|---|---|---|
| 2025 | $8,712 +10.6% | $574,800 +12.5% |
| 2024 | $7,880 -6.7% | $510,900 +8.1% |
| 2023 | $8,450 -7.9% | $472,600 +13.5% |
| 2022 | $9,174 +0.6% | $416,500 -6.9% |
| 2021 | $9,122 +1.3% | $447,300 +6.6% |
| 2020 | $9,008 +49944.4% | $419,600 |
| 2019 | $18 | $419,600 +49852.4% |
| 2018 | $18 | $840 |
| 2017 | $18 +50% | $840 |
| 2016 | $12 | $840 |
Find assessor info on the county website
Monthly payment
Est. payment
Payment breakdown
Explore the cost of this home by adjusting the details. Changes won't be saved.Climate risks
Neighborhood: 50023
Nearby schools
GreatSchools rating
- 9/10Ashland Ridge Elementary SchoolGrades: K-5Distance: 0.4 mi
- 9/10Northview Middle SchoolGrades: 8-9Distance: 1 mi
- 8/10Ankeny Centennial High SchoolGrades: 10-12Distance: 1 mi
Schools provided by the listing agent
- District: Ankeny
Source: DMMLS. This data may not be complete. We recommend contacting the local school district to confirm school assignments for this home.
- $705,5005 bd4 ba2.4k sqft407 NW Reinhart Dr, Ankeny, IA 50023Off Market
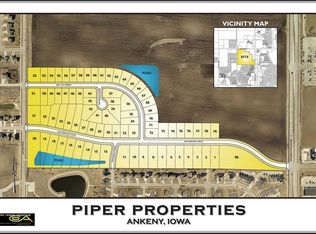
- $526,6000.465 Acres305 NW Reinhart Dr, Ankeny, IA 50023Off Market
- $681,9004 bd4 ba2.7k sqft411 NW Reinhart Dr, Ankeny, IA 50023Off Market

- $580,5005 bd3 ba2.3k sqft301 NW Reinhart Dr, Ankeny, IA 50023Off Market
- $420,0004 bd3 ba2.2k sqft310 NW 27th St, Ankeny, IA 50023Off Market
- $380,0004 bd3 ba2.2k sqft402 NW 27th St, Ankeny, IA 50023Sold
- $404,7005 bd3 ba1.7k sqft306 NW 27th St, Ankeny, IA 50023Off Market
- $426,9005 bd3 ba2.2k sqft406 NW 27th St, Ankeny, IA 50023Off Market
A local agent can set up tours, give advice and negotiate with sellers.
Similar homes
- $529,9005 bd3 ba2.3k sqft2915 NW Beechwood Ct, Ankeny, IA 50023For Sale

 MLS ID #70773, Heather Knittel Team, RE/MAX REAL ESTATE CENTER. CIBR
 - $571,9905 bd5 ba2.3k sqft1008 NW Horizon Dr, Ankeny, IA 50023For Sale
 MLS ID #70676, Jason Mickelson, CENTURY 21 SIGNATURE-Ames. CIBR
 - $599,9004 bd3 ba1.7k sqft2912 NW Beechwood Ct, Ankeny, IA 50023New Construction
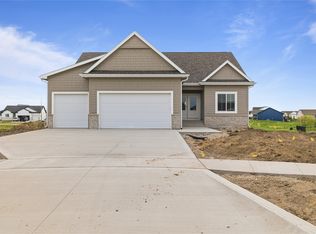 MLS ID #733503, David Schabold, LPT Realty, LLC. DMMLS
 - $675,0005 bd3 ba1.8k sqft1809 NE 24th Ln, Ankeny, IA 50021For Sale
 MLS ID #741163, Emina Pajazetovic, RE/MAX Precision. DMMLS
 - $409,9005 bd4 ba2k sqft2705 SW 21st Cir, Ankeny, IA 50023For SaleMLS ID #742483, Jen Grimm, LPT Realty, LLC. DMMLS
- $464,8904 bd4 ba2.1k sqft3243 NW 27th Cir, Ankeny, IA 50023For SaleMLS ID #732289, Paula Swenson, RE/MAX Precision. DMMLS
- $689,9005 bd3 ba1.8k sqft1911 NE Pine Lake Cir, Ankeny, IA 50021New ConstructionMLS ID #728223, David Schabold, LPT Realty, LLC. DMMLS
- $625,0004 bd3 ba1.7k sqft3308 SE Bannister Dr, Ankeny, IA 50021New ConstructionMLS ID #732483, Stephanie VanDerKamp, RE/MAX Precision. DMMLS
- $887,5006 bd5 ba2.7k sqft506 SW Driftwood Ct, Ankeny, IA 50023For SaleMLS ID #70189, Whitney Funkhouser, CENTURY 21 SIGNATURE-Ames. CIBR
- $629,9005 bd4 ba2.5k sqft3801 SE 30th St, Ankeny, IA 50021New ConstructionMLS ID #728064, Kristina Leek, RE/MAX Precision. DMMLS
- $464,9003 bd3 ba1.7k sqft1811 SW Westview Dr, Ankeny, IA 50023For SaleMLS ID #740008, Stephanie Dart, RE/MAX Concepts. DMMLS
- $559,9005 bd3 ba1.6k sqft3605 NE 12th St, Ankeny, IA 50021New ConstructionMLS ID #737751, Haris Hambasic, RE/MAX Precision. DMMLS
- $530,0004 bd3 ba1.6k sqft302 SW 16th St, Ankeny, IA 50023New ConstructionMLS ID #728760, Tim Scheib, Real Broker, LLC. DMMLS
- $365,0003 bd3 ba1.6k sqft2612 NW Reinhart Dr, Ankeny, IA 50023For SaleMLS ID #742303, Leslie Hanson, Realty ONE Group Impact. DMMLS
- $649,0005 bd4 ba2k sqft2004 NE Park Dr, Grimes, IA 50111For SaleMLS ID #741037, Emina Pajazetovic, RE/MAX Precision. DMMLS
- $640,0004 bd3 ba1.7k sqft3208 SE Bannister Dr, Ankeny, IA 50021New ConstructionMLS ID #738194, Colin Panzi, LPT Realty, LLC. DMMLS
- from $460,0002 bd2 ba1.8k sqftOakley Plan, Centennial Estates Plat 3, Ankeny, IA 50023New ConstructionDestiny Homes
- $600,0004 bd3 ba1.8k sqft1605 Mulberry St, Granger, IA 50109For SaleMLS ID #741063, Michelle Ternes, Boutique Real Estate. DMMLS
- $389,9904 bd3 ba1.8k sqft2914 NW Reinhart Dr, Ankeny, IA 50023New ConstructionMLS ID #735884, Jenna Lago, Realty ONE Group Impact. DMMLS
- $471,9903 bd2 ba1.8k sqft2615 NW Fairfield Dr, Ankeny, IA 50023New ConstructionMLS ID #734266, Jenna Lago, Realty ONE Group Impact. DMMLS
