Skip main navigation
Sold for $310,000
  • $310,000

    403 New St, Middletown, DE 19709

    3beds
    1,150sqft
    Single Family Residence
    Built in 1970
    0.39 Acres Lot
    $312,700 Zestimate®
    $270/sqft
    $2,024 Estimated rent

    Home value

    $312,700

    $281,000 - $350,000

    $2,024/mo

    Zestimate® history
    Loading
    Loading...

    Owner options

    List your home for rent

    $2,024/mo

    Rent Zestimate®

    Find your next renter with Zillow Rental Manager. Plus, with online applications, you can quickly screen prospective tenants – for free.

    Learn more

    $2,024/mo

    Rent Zestimate®

    Refinance and save

    $1,486/mo

    Est. payment

    Refinancing to a lower rate could help reduce your monthly payments and save thousands over the life of the loan.

    See today's rates

    $1,486/mo

    Est. payment

    Explore your selling options

    Work with a Zillow partner agent

    Leverage their expertise and Zillow's premium Showcase listings to get your home seen by more buyers.

    Get started

    List with your own agent

    Get your home in front of millions of buyers by listing it on Zillow.

    Learn how to do it

    Sell it yourself

    Take full control of how buyers see your home on Zillow by listing For Sale by Owner (FSBO).

    List your home

    What's special

    Updated electricalFully renovated bathroomFresh paintGutter guardsUpdated laundry plumbingNew basement windowsClean modern feel
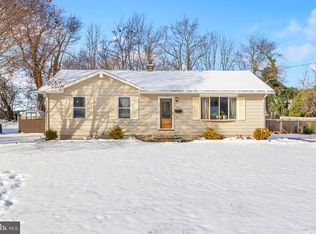
    Easy Middletown Living on a Rare .39-Acre Lot! Welcome to this thoughtfully updated ranch home located in the highly sought-after Appoquinimink School District, right in the heart of Middletown. Set on a rare 0.39-acre lot, this home offers the perfect blend of space, convenience, and walkability—just moments from Middletown’s shops, restaurants, and everyday amenities. Lovingly maintained, the home has been refreshed with a clean, modern feel while keeping its original charm. Bedrooms feature new drywall, fresh paint, 6" baseboards, and updated 6-panel doors with modern hardware, along with updated lighting, switches, and outlets throughout. The fully renovated bathroom offers an accessible shower and updated electrical. The kitchen includes updated flooring and backsplash, with room for the next owner to personalize further over time. Major improvements provide peace of mind, including a new roof (2026), new water heater, basement waterproofing (Drylock), partial French drain, sump pump, new basement windows, gutter guards, and popup drains. The basement has also been partially finished with drywall and updated laundry plumbing. Outside, enjoy a repaired screened porch, rebuilt rear steps, a freshly paved double-wide driveway with ample parking, and a spacious yard enhanced by recent tree removal—offering plenty of room to relax, entertain, or garden. This is a home where the heavy lifting has already been done, offering a solid, move-in ready opportunity with room to grow in one of Middletown’s most convenient locations. Private showings will begin after the Open House on Sunday, March 22nd.

    Zillow last checked:

    Listing updated:

    Listed by:

    Sherri Hill 302-312-1730,

    Redfin Corporation

    Bought with:

    Diana Vieyra, RS-002342

    Long & Foster Real Estate, Inc.

    Source: Bright MLS,MLS#: DENC2098866MLS Logo

    Facts & features

    Interior

    Bedrooms & bathrooms
    • Bedrooms: 3
    • Bathrooms: 1
    • Full bathrooms: 1
    • Main level bathrooms: 1
    • Main level bedrooms: 3
    Basement
    • Description: Percent Finished: 50.0
    Heating
    • Forced Air, Bio Fuel
    Cooling
    • Central Air, Ceiling Fan(s), Electric
    Appliances
    • Included: Cooktop, Dryer, Oven, Washer, Refrigerator, Water Heater, Electric Water Heater
    • Laundry: In Basement, Washer In Unit, Dryer In Unit
    Features
    • Bathroom - Walk-In Shower, Ceiling Fan(s), Combination Kitchen/Dining, Entry Level Bedroom, Family Room Off Kitchen, Dry Wall
    • Flooring: Hardwood, Laminate, Luxury Vinyl, Wood
    • Doors: Storm Door(s), Six Panel
    • Windows: Bay/Bow, Screens, Replacement
    • Basement: Drainage System,Partially Finished,Shelving,Space For Rooms,Sump Pump,Water Proofing System
    • Has fireplace: No
    Interior area
    • Total structure area: 1,150
    • Total interior livable area: 1,150 sqft
    • Finished area above ground: 1,150

    Property

    Parking
    • Total spaces: 6
    • Parking features: Asphalt, Driveway
    • Uncovered spaces: 6
    Accessibility
    • Accessibility features: None
    Features
    • Levels: One
    • Stories: 1
    • Patio & porch: Porch, Screened
    • Exterior features: Rain Gutters, Sidewalks, Street Lights
    • Pool features: None
    • Has view: Yes
    • View description: Street
    Lot
    • Size: 0.39 Acres
    • Dimensions: 100.00 x 172.00
    • Features: Backs to Trees, Front Yard, Rear Yard, SideYard(s), Middle Of Block
    Details
    • Additional structures: Above Grade
    • Parcel number: 23004.00002
    • Zoning: 23R-1A
    • Special conditions: Standard
    • Other equipment: Negotiable

    Construction

    Type & style
    • Home type: SingleFamily
    • Architectural style: Ranch/Rambler
    • Property subtype: Single Family Residence
    Materials
    • Frame, Stone
    • Foundation: Block
    • Roof: Architectural Shingle,Pitched
    Condition
    • Very Good
    • New construction: No
    • Year built: 1970
    • Major remodel year: 2020

    Utilities & green energy

    • Electric: Circuit Breakers, 100 Amp Service
    • Sewer: Public Sewer
    • Water: Public
    • Utilities for property: Cable Available, Phone Available

    Community & neighborhood

    Security
    • Security features: Carbon Monoxide Detector(s), Smoke Detector(s)
    Location
    • Region: Middletown
    • Subdivision: Middletown

    Other

    Other facts
    • Listing agreement: Exclusive Right To Sell
    • Ownership: Fee Simple

    Price history

    DateEventPrice
    4/29/2026Sold$310,000+3.3%$270/sqft
    Source: Bright MLS #DENC2098866 Report a problem
    4/23/2026Pending sale$300,000$261/sqft
    Source: Bright MLS #DENC2098866 Report a problem
    3/24/2026Contingent$300,000$261/sqft
    Source: Bright MLS #DENC2098866 Report a problem
    3/22/2026Listed for sale$300,000+62.2%$261/sqft
    Source: Bright MLS #DENC2098866 Report a problem
    12/2/2020Sold$185,000$161/sqft
    Source: Public Record Report a problem
    10/20/2020Pending sale$185,000+2.8%$161/sqft
    Source: RE/MAX Associates-Newark #DENC509198 Report a problem
    10/2/2020Listed for sale$179,900$156/sqft
    Source: RE/MAX Associates-Newark #DENC509198 Report a problem

    Public tax history

    YearProperty taxesTax assessment
    2025-- $294,900 +565.7%
    2024$1,632 +19.6%$44,300
    2023$1,364 +0.2%$44,300
    2022$1,362 +2.2%$44,300
    2021$1,332 +62.4%$44,300
    2020$820 +21%$44,300
    2019$678 +6.6%$44,300
    2017$636 +24%$44,300
    2016$513 $44,300
    2015$513 +3.6%$44,300
    2014$495 $44,300
    2013-- $44,300
    2012-- $44,300
    2011-- $44,300
    2010-- $44,300
    2009-- $44,300
    2008-- $44,300
    2007-- $44,300
    2006-- $44,300
    2005-- $44,300
    2004-- $44,300
    2003-- $44,300
    2002-- $44,300
    2001-- $44,300

    Find assessor info on the county website

    Neighborhood: 19709

    Nearby schools

    GreatSchools rating
    Schools provided by the listing agent
    • Elementary: Silver Lake
    • Middle: Louis L.redding.middle School
    • High: Appoquinimink
    • District: Appoquinimink

    Source: Bright MLS. This data may not be complete. We recommend contacting the local school district to confirm school assignments for this home.

    Get a cash offer in 3 minutes
    Find out how much your home could sell for in as little as 3 minutes with a no-obligation cash offer.
    Estimated market value
    $312,700
    Get a cash offer in 3 minutes
    Find out how much your home could sell for in as little as 3 minutes with a no-obligation cash offer.
    Estimated market value
    $312,700