Skip main navigation
Off market
Street View
  • $968,600

    403 Norland Dr, Downingtown, PA 19335

    4beds
    5,647sqft
    SingleFamily
    Built in 2012
    0.72 Acres Lot
    $968,600 Zestimate®
    $172/sqft
    $4,468 Estimated rent

    Home value

    $968,600

    $910,000 - $1.04M

    $4,468/mo

    Zestimate® history
    Loading
    Loading...

    Owner options

    List your home for rent

    $4,468/mo

    Rent Zestimate®

    Find your next renter with Zillow Rental Manager. Plus, with online applications, you can quickly screen prospective tenants – for free.

    Learn more

    $4,468/mo

    Rent Zestimate®

    Refinance and save

    $5,327/mo

    Est. payment

    Refinancing to a lower rate could help reduce your monthly payments and save thousands over the life of the loan.

    See today's rates

    $5,327/mo

    Est. payment

    Explore your selling options

    Work with a Zillow partner agent

    Leverage their expertise and Zillow's premium Showcase listings to get your home seen by more buyers.

    Get started

    List with your own agent

    Get your home in front of millions of buyers by listing it on Zillow.

    Learn how to do it

    Sell it yourself

    Take full control of how buyers see your home on Zillow by listing For Sale by Owner (FSBO).

    List your home

    What's special

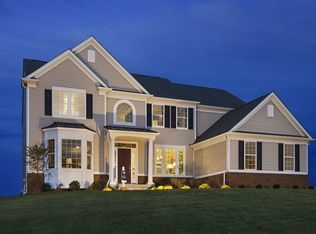
    What an opportunity -- a sought-after model home in the highly-desirable area of Applecross! This Hampton single features wide-planked mocha flooring that gleams as you enter the two-story foyer bathed in sunlight, leading you into the gourmet kitchen, offering plenty of mocha cabinetry and glistening granite countertops. The stainless steel appliances, including a built-in range and double wall oven, perfectly accompany the feature-rich upgrades, including the bright recessed lighting. The open concept of this floorplan really opens things up, as you extend into the breakfast nook/Florida Room area that is surrounded by windows and offering spectacular views of the golf course! Take the party outside onto the large maintenance-free deck, elevated to take advantage of the gorgeous views! Architectural pillars and fine details lead you to the spacious two-story family room that is drenched in natural light and features a cozy gas fireplace, providing plenty of room to entertain. The living room is welcoming and seamlessly placed in this desirable layout. French doors lead to the first-floor study that could easily be a 5th first-floor bedroom, and features huge windows overlooking the golf course. The first-floor laundry room is convenient and stylish, with custom sliding barn door access. Ascending upstairs, you'll find a large master suite with master bathroom featuring a large soaking tub and stand-up shower, and two complete vanities. The second bedroom features its own bathroom, and the remaining two bedrooms share a Jack & Jill bathroom. The huge walk-out basement provides plenty of storage opportunities, in addition to the large attached two-car garage. Placement in the community is ideal: This property is an easy walk to the community amenities, including nature trails, the golf center, restaurant, and fitness/pool areas. The location is perfect: Applecross Country Club is conveniently located near several parks, as well as shopping and restaurants! Also conveniently located near major travel routes, including the Downingtown and Thorndale Train Stations, Route 322, Route 30, and Route 100 as well as the Pennsylvania Turnpike. Enjoy the award-winning Downingtown School District and take advantage of all that Applecross offer: A state of the art fitness center and brand new -Studio T- exercise/dance studio, indoor and outdoor pools, Caribbean pool bar, Nicklaus-designed golf course, tennis, fitness classes, social events/parties, full restaurant/bar, family events, basketball and more! Applecross - Live Where you Play! This is a must-see home.

    This property is not currently displayed as for sale or rent on Zillow. This may be different from what's on other websites or public sources.
    Facts & features

    Interior

    Bedrooms & bathrooms
    • Bedrooms: 4
    • Bathrooms: 5
    • Full bathrooms: 3
    • 1/2 bathrooms: 2
    Heating
    • Forced air, Electric
    Cooling
    • Central
    Appliances
    • Included: Dishwasher, Dryer, Freezer, Garbage disposal, Microwave, Range / Oven, Refrigerator, Washer
    Features
    • Ceiling Fan(s), Kitchen Island, Recessed Lighting, Walk-In Closet(s), Soaking Tub, Crown Molding, Carpet, Open Floorplan, Wood Floors, Master Bath(s), Upgraded Countertops, Kitchen - Gourmet, Chair Railings, Stall Shower
    • Flooring: Tile, Carpet, Concrete, Hardwood, Laminate
    • Basement: Finished
    • Has fireplace: Yes
    Interior area
    • Total interior livable area: 5,647 sqft
    • Finished area below ground: 0

    Property

    Parking
    • Total spaces: 2
    • Parking features: Garage - Attached
    Features
    • Exterior features: Vinyl, Brick
    • Pool features: Community
    Lot
    • Size: 0.72 Acres
    Details
    • Parcel number: 300510700000
    • Special conditions: Standard

    Construction

    Type & style
    • Home type: SingleFamily
    • Architectural style: Conventional
    Materials
    • Roof: Composition
    Condition
    • Year built: 2012

    Community & HOA

    Community
    • Features: Fitness Center
    HOA
    • Has HOA: Yes
    • HOA fee: $280 monthly
    Location
    • Region: Downingtown
    • Municipality: EAST BRANDYWINE TWP

    Financial & listing details

    • Price per square foot: $172/sqft
    • Tax assessed value: $306,860
    • Annual tax amount: $11,938

    Price history

    DateEventPrice
    7/30/2020Sold$650,000-1.5%$115/sqft
    Source: Public Record Report a problem
    5/28/2020Pending sale$659,900$117/sqft
    Source: RE/MAX Action Associates #PACT499086 Report a problem
    2/19/2020Listed for sale$659,900$117/sqft
    Source: RE/MAX Action Associates #PACT499086 Report a problem
    1/8/2020Listing removed$659,900$117/sqft
    Source: NextHome Signature #PACT491314 Report a problem
    11/19/2019Price change$659,900-1.5%$117/sqft
    Source: NextHome Signature #PACT491314 Report a problem
    10/24/2019Listed for sale$669,900+39.4%$119/sqft
    Source: NextHome Signature #PACT491314 Report a problem
    2/11/2013Sold$480,408$85/sqft
    Source: Public Record Report a problem
    11/28/2012Sold$480,408$85/sqft
    Source: Public Record Report a problem

    Public tax history

    YearProperty taxesTax assessment
    2025$11,938 +1.6%$306,860
    2024$11,750 +3.1%$306,860
    2023$11,396 +11%$306,860 +6.4%
    2022$10,270 +1.2%$288,410
    2021$10,151 +216.5%$288,410
    2020$3,207 -67.7%$288,410
    2019$9,926 +1.1%$288,410
    2018$9,821 +9899.6%$288,410
    2017$98 -92.9%$288,410 +1.8%
    2016$1,379 $283,440
    2015$1,379 $283,440
    2014$1,379 $283,440 -33.3%
    2013-- $424,950 +723.4%
    2012-- $51,610
    Find assessor info on the county website

    Neighborhood: 19335

    Nearby schools

    GreatSchools rating
    Schools provided by the listing agent
    • Elementary: BRANDYWINE-WALLACE
    • Middle: DOWNINGTOWN
    • High: DHS WEST
    • District: DOWNINGTOWN AREA

    Source: The MLS. This data may not be complete. We recommend contacting the local school district to confirm school assignments for this home.

    Get a cash offer in 3 minutes
    Find out how much your home could sell for in as little as 3 minutes with a no-obligation cash offer.
    Estimated market value
    $968,600
    Get a cash offer in 3 minutes
    Find out how much your home could sell for in as little as 3 minutes with a no-obligation cash offer.
    Estimated market value
    $968,600