Move in ready home! This one won't last long! This cozy ranch is ready for you! You'll step into the spacious light filled living room with laminate flooring that leads you to the Kitchen. 3 Bedrooms, 1 full bath with new flooring & the oversized laundry/mud room provides added convenience, and patio doors off the back open to a fenced yard perfect for pets, play, or outdoor enjoyment. Relax on the welcoming front porch and take advantage of the roof replacement completed in 2017. Great corner lot looking for its next homeowner to plant their roots. Come and check this one out!
Under contract
$195,000
403 North St, Argyle, WI 53504
3beds
1,226sqft
Single Family Residence
Built in 1915
0.25 Acres Lot
$196,600 Zestimate®
$159/sqft
$-- HOA
What's special
- 47 days |
- 123 |
- 2 |
Zillow last checked:
Listing updated:
Listed by:
Rebecca Maddrell,
EXIT Professional Real Estate,
Blake Drafall,
EXIT Professional Real Estate
Source: SCWMLS,MLS#: 2025157
Facts & features
Interior
Bedrooms & bathrooms
- Bedrooms: 3
- Bathrooms: 1
- Full bathrooms: 1
- Main level bathrooms: 1
Primary bedroom
- Level: Main
- Area: 182
- Dimensions: 14 x 13
Bedroom 2
- Level: Main
- Area: 143
- Dimensions: 13 x 11
Bedroom 3
- Level: Main
- Area: 63
- Dimensions: 9 x 7
Kitchen
- Features: Microwave, Pantry, Range/Oven, Refrigerator
- Level: Main
- Area: 156
- Dimensions: 13 x 12
Living room
- Level: Main
- Area: 247
- Dimensions: 19 x 13
Heating
- Radiant
Cooling
- Window Unit(s)
Appliances
- Included: Washer, Dryer, Water Softener Rented
- Laundry: Main Level
Features
- At Least 1 tub, Split bedrooms
- Basement: Partial
- Has fireplace: No
Interior area
- Total structure area: 1,226
- Total interior livable area: 1,226 sqft
- Finished area above ground: 1,226
Video & virtual tour
Property
Parking
- Total spaces: 2
- Parking features: 2 car, Attached, Garage Door Opener
- Attached garage spaces: 2
- Has uncovered spaces: Yes
Features
- Levels: One
- Stories: 1
- Patio & porch: Deck
- Fencing: Fenced
Lot
- Size: 0.25 Acres
- Dimensions: 132x82x132x83
- Features: Corner Lot
Details
- Parcel number: 10102390000
- Zoning: Res
- Other equipment: Dehumidifier
Construction
Type & style
- Home type: SingleFamily
- Architectural style: Ranch
- Property subtype: Single Family Residence
Materials
- Vinyl Siding, Wood Siding
- Foundation: Block
Condition
- Year built: 1915
Utilities & green energy
- Sewer: Public Sewer
- Water: Public
- Utilities for property: Internet - Cable, Internet - Fixed wireless
Community & HOA
Location
- Region: Argyle
Financial & listing details
- Price per square foot: $159/sqft
- Tax assessed value: $143,100
- Annual tax amount: $297,207
- Date on market: 6/5/2026
- Inclusions: Range/Oven. Built in Microwave, Refrigerator, some window coverings, Washer/Dryer. Window A/C units.
- Exclusions: Seller's personal Property, Chest freezer, *Rented* Water Softener
Estimated market value
$196,600
$187,000 - $206,000
$1,240/mo
Price history
| Date | Event | Price |
|---|---|---|
| 6/12/2026 | Contingent | $195,000$159/sqft |
Source:  WIREX MLS #2025157 Report a problem WIREX MLS #2025157 Report a problem | ||
| 6/11/2026 | Listed for sale | $195,000+54.8%$159/sqft |
Source: WIREX MLS #2025157 Report a problem | ||
| 2/19/2021 | Sold | $126,000+0.9%$103/sqft |
Source: SCWMLS #1899664 Report a problem | ||
| 12/23/2020 | Listed for sale | $124,900+119.1%$102/sqft |
Source: Century 21 Advantage #1899664 Report a problem | ||
| 4/20/2013 | Listing removed | $57,000$46/sqft |
Source: Homepath #1681111 Report a problem | ||
| 4/13/2013 | Listed for sale | $57,000-28.7%$46/sqft |
Source: Prudential Towne Square, REALTORS #1681111 Report a problem | ||
| 4/3/2013 | Sold | $79,926-8.7%$65/sqft |
Source: Public Record Report a problem | ||
| 12/4/2006 | Sold | $87,500$71/sqft |
Source: Public Record Report a problem | ||
Public tax history
| Year | Property taxes | Tax assessment |
|---|---|---|
| 2024 | $2,514 +10.2% | $143,100 |
| 2023 | $2,282 -7.5% | $143,100 +35.9% |
| 2022 | $2,468 +51% | $105,300 +19% |
| 2021 | $1,634 -14.3% | $88,500 |
| 2020 | $1,906 +6.1% | $88,500 |
| 2019 | $1,796 -12.1% | $88,500 |
| 2017 | $2,044 +16.1% | $88,500 |
| 2016 | $1,760 +9.8% | $88,500 |
| 2015 | $1,603 | $88,500 |
| 2014 | -- | $88,500 |
| 2013 | -- | $88,500 |
| 2012 | $1,931 | $88,500 |
| 2011 | -- | $88,500 +1.1% |
| 2008 | -- | $87,500 |
Find assessor info on the county website
Monthly payment
Est. payment
Payment breakdown
Explore the cost of this home by adjusting the details. Changes won't be saved.Climate risks
Neighborhood: 53504
Nearby schools
GreatSchools rating
- 8/10Argyle Elementary SchoolGrades: PK-5Distance: 0.3 mi
- 5/10Argyle MiddleGrades: 6-8Distance: 0.3 mi
- 6/10Argyle High SchoolGrades: 9-12Distance: 0.3 mi
Schools provided by the listing agent
- Elementary: Argyle
- Middle: Argyle
- High: Argyle
- District: Argyle
Source: SCWMLS. This data may not be complete. We recommend contacting the local school district to confirm school assignments for this home.
- $12,00011.41 Acres409 N Broad St, Argyle, WI 53504Off Market
- $182,5003 bd1 ba1.3k sqft409 N Broad St, Argyle, WI 53504Sold
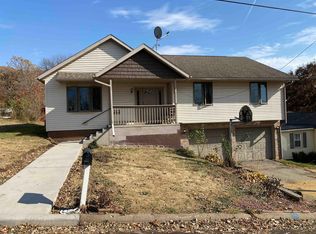
- $193,0002 bd2 ba1.5k sqft413 N Broad St, Argyle, WI 53504Off Market
- $195,500-- bd-- ba-- sqft313 N Broad St, Argyle, WI 53504Off Market
- $175,0003 bd1 ba1.3k sqft312 N Green St, Argyle, WI 53504Sold
- $108,9002 bd1 ba768 sqft414 N Broad St, Argyle, WI 53504Off Market
- $183,1002 bd1 ba1.3k sqft312 N Broad St, Argyle, WI 53504Off Market
- $170,3002 bd2 ba-- sqft404 Park Ave, Argyle, WI 53504Off Market
A local agent can set up tours, give advice and negotiate with sellers.
Similar homes
- $214,9003 bd2 ba1k sqft700 Railroad St, Blanchardville, WI 53516For Sale
 MLS ID #2026277, Christina Weitzel. SCWMLS
 - $199,9003 bd1 ba1.2k sqft820 9th Ave, Monroe, WI 53566For Sale
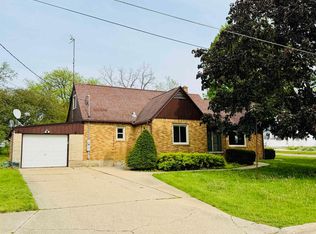 MLS ID #2023667, Nate Lancaster. SCWMLS
 - $185,0003 bd1 ba1.1k sqft1410 13th Ave, Monroe, WI 53566For Sale
 MLS ID #2027420, Nate Lancaster. SCWMLS
 - $209,9004 bd1 ba1.5k sqft1213 21st Ave, Monroe, WI 53566For Sale
 MLS ID #2020323, Jaylynn Benson. SCWMLS
 - $180,0003 bd1 ba1.6k sqft660 E Lake Ave, Monticello, WI 53570For SaleMLS ID #2012135, Jeff Babler. SCWMLS
- $224,0004 bd3 ba1.5k sqft1766 15th St, Monroe, WI 53566For SaleMLS ID #2022639, Melodie A Hawkins. SCWMLS
- $289,9003 bd2 ba1.1k sqft3053 15th St, Monroe, WI 53566For SaleMLS ID #2025449, Ryan A Ziltner. SCWMLS
- $149,9003 bd1 ba1.1k sqft1625 10th Ave, Monroe, WI 53566For SaleEXIT Realty broker feed
- $175,0002 bd2 ba648 sqft303 Main St #A, Hollandale, WI 53544For SaleMLS ID #1986721, Lexie D Benson. SCWMLS
- $279,9003 bd2 ba1.1k sqft917 26th St, Monroe, WI 53566For SaleMLS ID #2025522, Nate Lancaster. SCWMLS
- $275,0002 bd2 ba1.5k sqft816 27th Ave, Monroe, WI 53566For SaleMLS ID #2027198, Joe Van Matre. SCWMLS
- $98,0003 bd2 ba1.4k sqft705 W Main St, Warren, IL 61087For SaleMLS ID #202602448, Mike Mahoney. NorthWest Illinois Alliance of REALTORS®
- $269,9002 bd2 ba1.3k sqft505 3rd Ave #3, Monroe, WI 53566For SaleMLS ID #2026982, Jeffrey Conway. SCWMLS
- $269,0003 bd2 ba1.7k sqft1423 21st Ave, Monroe, WI 53566For SaleMLS ID #2021999, Ben Voss. SCWMLS
- $269,0003 bd2 ba1.7k sqft1425 21st Ave, Monroe, WI 53566For SaleMLS ID #2022001, Ben Voss. SCWMLS
- $269,0003 bd2 ba1.7k sqft1423 21st St, Monroe, WI 53566For SaleEXIT Realty broker feed
- $269,0003 bd2 ba1.7k sqft1425 21st St, Monroe, WI 53566For SaleEXIT Realty broker feed
- $110,0003 bd2 ba1.5k sqft2018 Edgeview Dr, Monroe, WI 53566For SaleMLS ID #2026863, Jeffrey Conway. SCWMLS
