Are you looking for a stylish, on-trend home meticulously maintained home on a corner lot in a cul-de-sac and walking distance to Veramendi Elementary and Oak Run Middle School. Travel inside to the versatile floor plan that is ideal for a work-at-home environment or home schooling opportunity. As you enter the grand foyer you will have a home office on one side and the elegant formal dining room with gorgeous wood floors on the other side. Down the foyer, the great room opens to the island kitchen and showcases a corner fireplace with a charming mantle with floor to ceiling windows for great natural light. The gourmet kitchen with endless storage options, a large walk-in pantry for food, plus a ton of room for more than just food, granite counters with endless counter space, gas cooking ready to accommodate even the pickiest of chefs. The owner's suite is situated on the main floor, can accommodate large furniture, and overlooks the backyard with grand windows for natural light and pretty crown molding. The luxurious ensuite bath retreat is spacious and extends to a large walk-in-closet that includes under the staircase storage. You won't believe the size of the primary bathtub and a separate shower. Separate sink vanities with a make-up vanity in the middle. The laundry room on the main level has generous room for a freezer and/or refrigerator and a row of 42" cabinets for plenty of storage. You will love the grand entry staircase that leads to 3 separate wings upstairs showcasing 3 bedrooms and dual living spaces. Two spacious bedrooms share a Jack and Jill bathroom. A separate spacious suite has its own full bath for a private guest suite. Upstairs you will find a spacious second living area along with a separate flex room for endless possibilities. All bedrooms have nice large closets for ample storage. Walk out to your peaceful covered patio and lovely backyard with plenty of room for fun on this .25 acre lot. For the car enthusiast, there is an oversized three car attached garage and nice flat driveway for easy entry and exit of vehicles. Energy Star certified home. Located just 1 mile from HEB, restaurants and shopping. Easy 2 mile access to IH 35. Historic Gruene and New Braunfels High School is just minutes away! Exterior painted, fencing and tankless water heater 2023. Nice 3 car tandem Garage.
Sold
Price Unknown
403 Oak Brush, New Braunfels, TX 78132
4beds
3,400sqft
Single Family Residence
Built in 2010
0.25 Acres Lot
$575,800 Zestimate®
$--/sqft
$3,496 Estimated rent
Home value
$575,800
$547,000 - $610,000
$3,496/mo
Zestimate® history
Owner options
List your home for rent
$3,496/mo
Rent Zestimate®
Find your next renter with Zillow Rental Manager. Plus, with online applications, you can quickly screen prospective tenants – for free.
$3,496/mo
Rent Zestimate®
Refinance and save
$421/mo
Est. payment
Refinancing to a lower rate could help reduce your monthly payments and save thousands over the life of the loan.
$421/mo
Est. payment
Explore your selling options
Work with a Zillow partner agent
Leverage their expertise and Zillow's premium Showcase listings to get your home seen by more buyers.
Get startedList with your own agent
Get your home in front of millions of buyers by listing it on Zillow.
Learn how to do itSell it yourself
Take full control of how buyers see your home on Zillow by listing For Sale by Owner (FSBO).
List your homeWhat's special
Floor to ceiling windowsPrivate guest suiteElegant formal dining roomGrand windowsVersatile floor planGrand foyerGreat room
Zillow last checked:
Listing updated:
Listed by:
Michele Gammel TREC #567620 (210) 383-2884,
Levi Rodgers Real Estate Group
Source: LERA MLS,MLS#: 1701682
Facts & features
Interior
Bedrooms & bathrooms
- Bedrooms: 4
- Bathrooms: 4
- Full bathrooms: 3
- 1/2 bathrooms: 1
Primary bedroom
- Features: Walk-In Closet(s), Ceiling Fan(s), Full Bath
- Area: 247
- Dimensions: 19 x 13
Bedroom 2
- Area: 169
- Dimensions: 13 x 13
Bedroom 3
- Area: 154
- Dimensions: 14 x 11
Bedroom 4
- Area: 143
- Dimensions: 13 x 11
Primary bathroom
- Features: Tub/Shower Separate, Double Vanity, Soaking Tub
- Area: 156
- Dimensions: 13 x 12
Dining room
- Area: 165
- Dimensions: 11 x 15
Family room
- Area: 238
- Dimensions: 17 x 14
Kitchen
- Area: 210
- Dimensions: 14 x 15
Living room
- Area: 360
- Dimensions: 18 x 20
Office
- Area: 143
- Dimensions: 11 x 13
Heating
- Central, Natural Gas
Cooling
- 13-15 SEER AX, Ceiling Fan(s), Two Central
Appliances
- Included: Built-In Oven, Self Cleaning Oven, Microwave, Gas Cooktop, Disposal, Dishwasher, Plumbed For Ice Maker, Water Softener Rented, Electric Water Heater, Plumb for Water Softener, Tankless Water Heater, ENERGY STAR Qualified Appliances
- Laundry: Main Level, Washer Hookup, Dryer Connection
Features
- Two Living Area, Liv/Din Combo, Separate Dining Room, Eat-in Kitchen, Two Eating Areas, Kitchen Island, Breakfast Bar, Media Room, Utility Room Inside, 1st Floor Lvl/No Steps, High Ceilings, Open Floorplan, High Speed Internet, Walk-In Closet(s), Master Downstairs, Ceiling Fan(s), Chandelier, Solid Counter Tops, Custom Cabinets, Programmable Thermostat
- Flooring: Carpet, Ceramic Tile, Wood
- Windows: Double Pane Windows, Low Emissivity Windows
- Has basement: No
- Attic: 12"+ Attic Insulation,Finished,Floored,Partially Floored,Attic - Radiant Barrier Decking
- Number of fireplaces: 1
- Fireplace features: One
Interior area
- Total structure area: 3,400
- Total interior livable area: 3,400 sqft
Property
Parking
- Total spaces: 3
- Parking features: Three Car Garage, Garage Door Opener
- Garage spaces: 3
Features
- Levels: Two
- Stories: 2
- Patio & porch: Patio, Covered
- Exterior features: Sprinkler System, Rain Gutters
- Pool features: None, Community
- Fencing: Privacy,Stone/Masonry Fence
Lot
- Size: 0.25 Acres
- Features: Corner Lot, Cul-De-Sac, 1/4 - 1/2 Acre, Curbs, Sidewalks, Streetlights
- Residential vegetation: Mature Trees
Details
- Parcel number: 400375048400
Construction
Type & style
- Home type: SingleFamily
- Architectural style: Traditional
- Property subtype: Single Family Residence
Materials
- 4 Sides Masonry, Stone, Radiant Barrier
- Foundation: Slab
- Roof: Heavy Composition
Condition
- Pre-Owned
- New construction: No
- Year built: 2010
Details
- Builder name: Perry Homes LLC
Utilities & green energy
- Electric: NBU
- Gas: Centerpoint
- Sewer: NBU
- Water: NBU, Water System
- Utilities for property: City Garbage service
Green energy
- Green verification: ENERGY STAR Certified Homes
- Water conservation: Water-Smart Landscaping, Low Flow Commode, EF Irrigation Control
Community & HOA
Community
- Features: Tennis Court(s), Clubhouse, Playground, Jogging Trails, Sports Court, School Bus
- Security: Smoke Detector(s), Security System Leased, Prewired
- Subdivision: Oak Run
HOA
- Has HOA: Yes
- HOA fee: $421 annually
- HOA name: LIFETIME MANAGEMENT
Location
- Region: New Braunfels
Financial & listing details
- Tax assessed value: $572,070
- Annual tax amount: $9,638
- Date on market: 9/11/2025
- Cumulative days on market: 49 days
- Listing terms: Conventional,FHA,VA Loan,Cash
- Road surface type: Paved, Asphalt
Price history
| Date | Event | Price |
|---|---|---|
| 9/15/2023 | Sold | -- |
Source:  LERA MLS #1701682 Report a problem LERA MLS #1701682 Report a problem | ||
| 8/25/2023 | Pending sale | $579,900$171/sqft |
Source: LERA MLS #1701682 Report a problem | ||
| 8/20/2023 | Contingent | $579,900$171/sqft |
Source: LERA MLS #1701682 Report a problem | ||
| 8/13/2023 | Price change | $579,900-2.9%$171/sqft |
Source: LERA MLS #1701682 Report a problem | ||
| 7/19/2023 | Price change | $597,000-8%$176/sqft |
Source: LERA MLS #1701682 Report a problem | ||
| 7/7/2023 | Listed for sale | $649,000+108.7%$191/sqft |
Source: LERA MLS #1701682 Report a problem | ||
| 2/15/2011 | Sold | -- |
Source: LERA MLS #44006_850426 Report a problem | ||
| 12/25/2010 | Price change | $310,900+0.3%$91/sqft |
Source: Perry Development Management #850426 Report a problem | ||
| 12/20/2010 | Price change | $309,900-1.6%$91/sqft |
Source: Perry Development Management #850426 Report a problem | ||
| 12/4/2010 | Price change | $314,900-0.9%$93/sqft |
Source: Perry Development Management #850426 Report a problem | ||
| 11/12/2010 | Price change | $317,900-0.6%$94/sqft |
Source: Perry Homes Report a problem | ||
| 10/30/2010 | Price change | $319,900-0.9%$94/sqft |
Source: Perry Homes Report a problem | ||
| 10/15/2010 | Price change | $322,900-1.5%$95/sqft |
Source: Perry Homes Report a problem | ||
| 10/6/2010 | Price change | $327,900+0.9%$96/sqft |
Source: NewHomeSource.com Report a problem | ||
| 9/25/2010 | Price change | $324,900-1.5%$96/sqft |
Source: NewHomeSource.com Report a problem | ||
| 9/15/2010 | Price change | $329,900-2.9%$97/sqft |
Source: NewHomeSource.com Report a problem | ||
| 8/30/2010 | Price change | $339,900+1.5%$100/sqft |
Source: Perry Development Management #850426 Report a problem | ||
| 8/21/2010 | Price change | $334,900-4.8%$99/sqft |
Source: Perry Development Management #850426 Report a problem | ||
| 8/5/2010 | Price change | $351,900+0.3%$104/sqft |
Source: Perry Development Management #850426 Report a problem | ||
| 7/31/2010 | Listed for sale | $350,900$103/sqft |
Source: Perry Development Management #850426 Report a problem | ||
Public tax history
| Year | Property taxes | Tax assessment |
|---|---|---|
| 2025 | $7,750 -18.6% | $572,070 +2.8% |
| 2024 | $9,522 +52.8% | $556,540 +16% |
| 2023 | $6,232 -11.8% | $479,584 +10% |
| 2022 | $7,067 -0.1% | $435,985 +10% |
| 2021 | $7,075 -1.7% | $396,350 +0.2% |
| 2020 | $7,196 +2.6% | $395,610 +7.2% |
| 2019 | $7,015 +1.3% | $369,110 +3.7% |
| 2018 | $6,924 | $355,790 -3.5% |
| 2017 | -- | $368,580 +5.3% |
| 2016 | $6,512 +7.9% | $349,930 +12.8% |
| 2015 | $6,037 | $310,090 |
| 2014 | $6,037 | $310,090 |
| 2013 | -- | $310,090 |
| 2012 | -- | $310,090 +1260% |
| 2010 | -- | $22,800 |
| 2009 | -- | $22,800 |
| 2008 | -- | -- |
Find assessor info on the county website
Neighborhood: 78132
Nearby homes
- $619,2005 bd3 ba4.1k sqft302 Oak Cv, New Braunfels, TX 78132Off Market
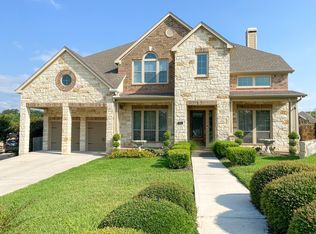
- $684,700-- bd3 ba3.8k sqft409 Oak Brush, New Braunfels, TX 78132Off Market
- $567,2004 bd4 ba3k sqft39 Oak Blf, New Braunfels, TX 78132Off Market

- $738,5004 bd4 ba4k sqft308 Oak Cv, New Braunfels, TX 78132Off Market
- $865,9006 bd4 ba5.8k sqft416 Oak Brush, New Braunfels, TX 78132Off Market
- $542,8004 bd3 ba3k sqft404 Oak Brush, New Braunfels, TX 78132Off Market
- $539,3004 bd4 ba3.3k sqft410 Oak Brush, New Braunfels, TX 78132Off Market
- $521,5004 bd2 ba2.5k sqft33 Oak Blf, New Braunfels, TX 78132Off Market
Nearby schools
GreatSchools rating
- 7/10Veramendi Elementary SchoolGrades: PK-5Distance: 0.3 mi
- 6/10Oakrun Middle SchoolGrades: 6-8Distance: 0.3 mi
- 7/10New Braunfels High SchoolGrades: 9-12Distance: 1.2 mi
Schools provided by the listing agent
- Elementary: Veramendi
- Middle: Oak Run
- High: New Braunfel
- District: New Braunfels
Source: LERA MLS. This data may not be complete. We recommend contacting the local school district to confirm school assignments for this home.
Get a cash offer in 3 minutes
Find out how much your home could sell for in as little as 3 minutes with a no-obligation cash offer.
Estimated market value
$575,800
Get a cash offer in 3 minutes
Find out how much your home could sell for in as little as 3 minutes with a no-obligation cash offer.
Estimated market value
$575,800
- Texas
- Comal County
- New Braunfels
- 78132
- 403 Oak Brush
Nearby cities
Nearby neighborhoods
Nearby zip codes
Other New Braunfels Topics
