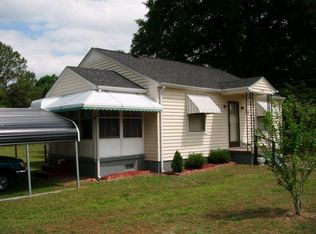
Discover your dream home in this beautifully renovated property, perfect for first-time homebuyers or those looking to downsize. Two bedrooms, and two bathrooms, this home is move-in ready and boasts a range of stunning features: A beautiful living space that offers a perfect space for relaxation and entertaining, and also a bonus room that is flexible space that can serve as a home office, playroom, or additional living area. Enjoy modern conveniences with brand-new, high-quality and stainless-steel appliances. The kitchen features luxurious granite countertops, providing both style and functionality. Custom cabinets offer ample storage space and add a touch of sophistication to the kitchen. Immaculate Luxury Vinyl Plank floors flow throughout the home, creating a warm and inviting atmosphere. Step into the bathrooms to find a beautiful tile design, a bathtub, and a shower combo, providing a spa-like experience. Enjoy energy efficiency and natural light with brand-new windows throughout the home. A dedicated laundry space makes chores easy and organized. Entertain family and friends in the outdoor space, complete with a fire pit and grilling combo, perfect for gatherings and summer barbecues. With so much to offer, this home is truly a gem. Don't miss out on the opportunity to make it yours! Call your favorite realtor today to schedule a showing and experience all this home has to offer.
Sold for $170,000
$170,000
403 Oak St, Roanoke Rapids, NC 27870
2beds
1,448sqft
Single Family Residence, Residential, Multi Family
Built in 1961
-- sqft lot
$170,400 Zestimate®
$117/sqft
$1,024 Estimated rent
Home value
$170,400
Estimated sales range
Not available
$1,024/mo
Zestimate® history
Owner options
List your home for rent
$1,024/mo
Rent Zestimate®
Find your next renter with Zillow Rental Manager. Plus, with online applications, you can quickly screen prospective tenants – for free.
$1,024/mo
Rent Zestimate®
Refinance and save
$1,152/mo
Est. payment
Refinancing to a lower rate could help reduce your monthly payments and save thousands over the life of the loan.
$1,152/mo
Est. payment
Explore your selling options
Work with a Zillow partner agent
Leverage their expertise and Zillow's premium Showcase listings to get your home seen by more buyers.
Get startedList with your own agent
Get your home in front of millions of buyers by listing it on Zillow.
Learn how to do itSell it yourself
Take full control of how buyers see your home on Zillow by listing For Sale by Owner (FSBO).
List your homeWhat's special
Luxurious granite countertopsBeautiful living spaceDedicated laundry space
Zillow last checked:
Listing updated:
Listed by:
Kia Settles 252-578-7355,
eXp Realty, LLC - C
Bought with:
Non Member
Non Member Office
Source: Doorify MLS,MLS#: 10141043
Facts & features
Interior
Bedrooms & bathrooms
- Bedrooms: 2
- Bathrooms: 2
- Full bathrooms: 2
Heating
- Heat Pump
Cooling
- Central Air
Appliances
- Included: Dishwasher, Electric Range, Microwave, Refrigerator
Features
- Flooring: Vinyl
Interior area
- Total structure area: 1,448
- Total interior livable area: 1,448 sqft
- Finished area above ground: 1,448
- Finished area below ground: 0
Property
Features
- Levels: One
- Stories: 1
- Exterior features: Fenced Yard
- Fencing: Chain Link, Fenced, Full, Vinyl, Wood
- Has view: Yes
Lot
- Size: 0.61 Acres
Details
- Parcel number: 0904553
- Special conditions: Standard
Construction
Type & style
- Home type: MultiFamily
- Architectural style: Ranch
- Property subtype: Single Family Residence, Residential, Multi Family
Materials
- Vinyl Siding
- Roof: Shingle
Condition
- New construction: No
- Year built: 1961
Utilities & green energy
- Sewer: Public Sewer
- Water: Public
Community & HOA
Community
- Subdivision: Not in a Subdivision
HOA
- Has HOA: No
Location
- Region: Roanoke Rapids
Financial & listing details
- Price per square foot: $117/sqft
- Annual tax amount: $1,689
- Date on market: 1/14/2026
- Road surface type: Paved
Price history
| Date | Event | Price |
|---|---|---|
| 3/3/2026 | Sold | $170,000$117/sqft |
Source:  Doorify MLS #10141043 Report a problem Doorify MLS #10141043 Report a problem | ||
| 1/24/2026 | Pending sale | $170,000$117/sqft |
Source: Roanoke Valley Lake Gaston BOR #140528 Report a problem | ||
| 1/14/2026 | Listed for sale | $170,000-15%$117/sqft |
Source: Roanoke Valley Lake Gaston BOR #140528 Report a problem | ||
| 1/1/2026 | Listing removed | $200,000$138/sqft |
Source: Doorify MLS #10101214 Report a problem | ||
| 11/4/2025 | Price change | $200,000-2.4%$138/sqft |
Source: Doorify MLS #10101214 Report a problem | ||
| 8/25/2025 | Price change | $205,000-2.4%$142/sqft |
Source: Doorify MLS #10101214 Report a problem | ||
| 7/30/2025 | Price change | $210,000-4.5%$145/sqft |
Source: Doorify MLS #10101214 Report a problem | ||
| 6/20/2025 | Price change | $220,000-8.3%$152/sqft |
Source: Doorify MLS #10101214 Report a problem | ||
| 6/6/2025 | Listed for sale | $240,000+370.6%$166/sqft |
Source: Doorify MLS #10101214 Report a problem | ||
| 12/12/2022 | Sold | $51,000-14.9%$35/sqft |
Source: Roanoke Valley Lake Gaston BOR #129382 Report a problem | ||
| 10/12/2022 | Pending sale | $59,900$41/sqft |
Source: Roanoke Valley Lake Gaston BOR #129382 Report a problem | ||
| 7/20/2022 | Listed for sale | $59,900-3.4%$41/sqft |
Source: Roanoke Valley Lake Gaston BOR #129382 Report a problem | ||
| 7/5/2022 | Listing removed | -- |
Source: Roanoke Valley Lake Gaston BOR Report a problem | ||
| 6/26/2022 | Price change | $62,000-11.3%$43/sqft |
Source: Roanoke Valley Lake Gaston BOR #129382 Report a problem | ||
| 2/19/2022 | Listed for sale | $69,900$48/sqft |
Source: Roanoke Valley Lake Gaston BOR #129382 Report a problem | ||
Public tax history
Tax history is unavailable.
Neighborhood: 27870
Nearby homes
- $119,5002 bd1 ba840 sqft1904 Willow St, Roanoke Rapids, NC 27870Off Market
- $80,4003 bd1 ba988 sqft1815 Daniel St, Roanoke Rapids, NC 27870Off Market
- $900-- bd-- ba-- sqft1904 Willow St, Roanoke Rapids, NC 27870Off Market
- $101,9003 bd1 ba1k sqft1720 Shell St, Roanoke Rapids, NC 27870Off Market
- $65,0003 bd2 ba1.3k sqft301 Oak St, Roanoke Rapids, NC 27870Sold
- $117,0003 bd1 ba988 sqft1813 Daniel St, Roanoke Rapids, NC 27870Off Market
- $85,0003 bd1 ba988 sqft1811 Daniel St, Roanoke Rapids, NC 27870Off Market
- $242,0003 bd3 ba2k sqft219 Hunting Ridge Rd, Roanoke Rapids, NC 27870Sold
Nearby schools
GreatSchools rating
- 7/10Aurelian Springs ElementaryGrades: PK-5Distance: 9.5 mi
- 2/10William R Davie MiddleGrades: 6-8Distance: 4.1 mi
- 2/10Northwest Halifax Collegiate and Technical AcademyGrades: 9-12Distance: 7.8 mi
Schools provided by the listing agent
- Elementary: Halifax - Everetts
- Middle: Halifax - William R Davie
- High: Halifax - Northwest
Source: Doorify MLS. This data may not be complete. We recommend contacting the local school district to confirm school assignments for this home.


Get pre-qualified for a loan
At Zillow Home Loans, we can pre-qualify you in as little as 5 minutes with no impact to your credit score.An equal housing lender. NMLS #10287.
Nearby cities
Nearby zip codes
Other Roanoke Rapids Topics
