Welcome home to this charming, single-story brick residence offering space, comfort, and a convenient location just minutes from Camp Lejeune, area shopping, restaurants, and local schools. Inside, you'll find 4 bedrooms and a thoughtfully designed floor plan featuring two spacious living areas, providing plenty of room to gather, entertain, or simply relax. Fresh interior paint and beautiful hardwood flooring create a warm, inviting atmosphere. The heart of the home is the spacious kitchen, complete with stainless steel appliances, abundant cabinet and counter space, and a large dining area. Step outside from the dining area to enjoy the covered back patio overlooking the fenced backyard, offering the perfect setting for outdoor entertaining. Mature landscaping, including stunning magnolia and crape myrtle trees, adds timeless beauty and shade to the property. Additional updates include replacement windows and an updated bathroom featuring a walk-in bathtub. A covered front porch welcomes guests, while the attached utility room and workshop provide excellent storage and workspace for hobbies, projects, or home maintenance. Whether you're searching for your first home, room to grow, or a property close to Camp Lejeune, this home offers the perfect combination of location, functionality, and classic charm. Sellers have priced this home as an As-IS and Quick Sale. Contact your favorite Realtor today to make this deal yours!
Sold for $240,000
$240,000
403 Oakwood Avenue, Jacksonville, NC 28546
4beds
1,744sqft
Single Family Residence
Built in 1970
0.34 Acres Lot
$240,100 Zestimate®
$138/sqft
$1,792 Estimated rent
Home value
$240,100
$228,000 - $252,000
$1,792/mo
Zestimate® history
Owner options
List your home for rent
$1,792/mo
Rent Zestimate®
Find your next renter with Zillow Rental Manager. Plus, with online applications, you can quickly screen prospective tenants – for free.
$1,792/mo
Rent Zestimate®
Refinance and save
$1,505/mo
Est. payment
Refinancing to a lower rate could help reduce your monthly payments and save thousands over the life of the loan.
$1,505/mo
Est. payment
Explore your selling options
Work with a Zillow partner agent
Leverage their expertise and Zillow's premium Showcase listings to get your home seen by more buyers.
Get startedList with your own agent
Get your home in front of millions of buyers by listing it on Zillow.
Learn how to do itSell it yourself
Take full control of how buyers see your home on Zillow by listing For Sale by Owner (FSBO).
List your homeWhat's special
Covered front porchFresh interior paintSpacious kitchenFenced backyardMature landscapingBeautiful hardwood flooringCharming single-story brick residence
Zillow last checked:
Listing updated:
Listed by:
Lacy F Raynor 910-389-2607,
Coldwell Banker Sea Coast Advantage-Hampstead
Bought with:
Harry Brown, 52804
CENTURY 21 Champion Real Estate
Source: Hive MLS,MLS#: 100588661 Originating MLS: Jacksonville Board of Realtors
Originating MLS: Jacksonville Board of RealtorsFacts & features
Interior
Bedrooms & bathrooms
- Bedrooms: 4
- Bathrooms: 2
- Full bathrooms: 2
Rooms
- Room types: Master Bedroom, Bedroom 2, Bedroom 3, Bedroom 4, Living Room, Dining Room, Family Room
Primary bedroom
- Dimensions: 12 x 10
Bedroom 2
- Dimensions: 10 x 10
Bedroom 3
- Dimensions: 12 x 9
Bedroom 4
- Dimensions: 12 x 9
Dining room
- Dimensions: 10 x 12
Family room
- Dimensions: 19 x 19
Kitchen
- Dimensions: 14 x 13
Living room
- Dimensions: 15 x 12
Heating
- Electric, Forced Air
Cooling
- Central Air
Appliances
- Included: Electric Oven, Washer, Refrigerator, Dryer
- Laundry: In Kitchen, Laundry Closet
Features
- Entrance Foyer, Blinds/Shades, Built-in Features
- Flooring: Carpet, Ceramic Tile, Hardwood
- Has fireplace: No
Interior area
- Total structure area: 1,744
- Total interior livable area: 1,744 sqft
Property
Parking
- Parking features: Concrete
Features
- Levels: One
- Patio & porch: Covered, Patio, Porch
- Fencing: Chain Link,Back Yard
- Has view: Yes
- View description: See Remarks
- Frontage type: See Remarks
Lot
- Size: 0.34 Acres
- Dimensions: 84 x 175 x 84 x 175
Details
- Parcel number: 352a2
- Zoning: RSF-7
- Special conditions: Standard
Construction
Type & style
- Home type: SingleFamily
- Property subtype: Single Family Residence
Materials
- Brick, Vinyl Siding, Wood Frame
- Foundation: Crawl Space
- Roof: Shingle
Condition
- New construction: No
- Year built: 1970
Utilities & green energy
- Sewer: Public Sewer
- Water: County Water
- Utilities for property: Sewer Connected, Water Connected
Community & HOA
Community
- Security: Security System Owned
- Subdivision: Brynn Marr
HOA
- Has HOA: No
- Amenities included: None
Location
- Region: Jacksonville
Financial & listing details
- Price per square foot: $138/sqft
- Tax assessed value: $166,267
- Annual tax amount: $2,086
- Date on market: 7/14/2026
- Cumulative days on market: 6 days
- Listing agreement: Exclusive Right To Sell
- Listing terms: Cash,Conventional,FHA,VA Loan
- Road surface type: Paved
Price history
| Date | Event | Price |
|---|---|---|
| 8/20/2026 | Sold | $240,000$138/sqft |
Source:  Hive MLS #100588661 Report a problem Hive MLS #100588661 Report a problem | ||
| 7/18/2026 | Contingent | $240,000$138/sqft |
Source: Hive MLS #100588661 Report a problem | ||
| 7/14/2026 | Listed for sale | $240,000+900%$138/sqft |
Source: Hive MLS #100588661 Report a problem | ||
| 2/27/1970 | Sold | $24,000$14/sqft |
Source: Agent Provided Report a problem | ||
Public tax history
| Year | Property taxes | Tax assessment |
|---|---|---|
| 2025 | $2,086 | $166,267 |
| 2024 | $2,086 | $166,267 |
| 2023 | $2,086 0% | $166,267 |
| 2022 | $2,087 +16.4% | $166,267 +25% |
| 2021 | $1,792 | $133,050 |
| 2020 | $1,792 | $133,050 |
| 2019 | $1,792 | $133,050 |
| 2018 | $1,792 -0.9% | $133,050 -3.1% |
| 2017 | $1,809 | $137,330 |
| 2016 | $1,809 | $137,330 |
| 2015 | $1,809 | $137,330 |
| 2014 | $1,809 +6.6% | $137,330 -9.1% |
| 2013 | $1,696 | $151,030 |
| 2012 | $1,696 | $151,030 |
| 2011 | $1,696 | $151,030 |
| 2010 | $1,696 +29.5% | $151,030 +40.2% |
| 2009 | $1,310 +7.7% | $107,744 |
| 2008 | $1,216 | $107,744 |
| 2007 | $1,216 +9.1% | $107,744 |
| 2006 | $1,115 +3.3% | $107,744 +25.9% |
| 2005 | $1,079 | $85,605 |
| 2004 | -- | $85,605 |
| 2003 | -- | $85,605 |
| 2002 | -- | $85,605 |
| 2001 | -- | $85,605 |
Find assessor info on the county website
Neighborhood: 28546
Nearby homes
- $235,8003 bd2 ba1.2k sqft405 Oakwood Ave, Jacksonville, NC 28546Off Market
- $276,1003 bd2 ba1.9k sqft401 Oakwood Ave, Jacksonville, NC 28546Off Market

- $219,6003 bd2 ba1.3k sqft407 Oakwood Ave, Jacksonville, NC 28546Off Market
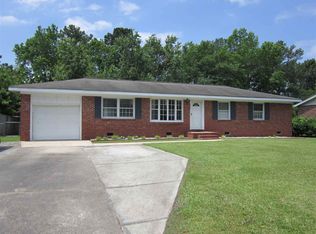
- $239,6003 bd2 ba1.7k sqft402 Oakwood Ave, Jacksonville, NC 28546Off Market
- $289,0004 bd3 ba1.7k sqft404 Oakwood Ave, Jacksonville, NC 28546Off Market
- $221,6003 bd2 ba1.3k sqft400 Oakwood Ave, Jacksonville, NC 28546Off Market
- $240,1004 bd-- ba1.7k sqft501 Oakwood Ave, Jacksonville, NC 28546Off Market
- $235,1003 bd2 ba1.5k sqft302 Thomas Dr, Jacksonville, NC 28546Off Market
Nearby schools
GreatSchools rating
- 4/10Bell Fork ElementaryGrades: K-5Distance: 0.8 mi
- 3/10Jacksonville Commons MiddleGrades: 6-8Distance: 3 mi
- 4/10Northside HighGrades: 9-12Distance: 2.9 mi
Schools provided by the listing agent
- Elementary: Bell Fork
- Middle: Jacksonville Commons
- High: Northside
Source: Hive MLS. This data may not be complete. We recommend contacting the local school district to confirm school assignments for this home.
Get a cash offer in 3 minutes
Find out how much your home could sell for in as little as 3 minutes with a no-obligation cash offer.
Estimated market value
$240,100
Get a cash offer in 3 minutes
Find out how much your home could sell for in as little as 3 minutes with a no-obligation cash offer.
Estimated market value
$240,100
- North Carolina
- Onslow County
- Jacksonville
- 28546
- 403 Oakwood Avenue
Nearby cities
Nearby zip codes
Other Jacksonville Topics
