Situated on a private, wooded lot, 403 Oakwood Dr. in Lawrenceburg, TN, offers a rare combination of in-town convenience and peaceful seclusion. This 3-bedroom, 2-bath home spans over 2,000 square feet and sits on a beautifully wooded one-acre lot, creating a sense of privacy that feels miles away from the hustle of everyday life—yet it's just minutes from all the amenities the city has to offer. Step inside to find original hardwood floors flowing throughout the living room and kitchen, adding timeless character and warmth. The kitchen features charming wood cabinetry, stainless steel appliances and leads to a spacious laundry room with ample counter space and storage. Two large bedrooms and a full bath are located on the main level, with one bedroom opening to a bright and inviting sunroom—an ideal spot to relax or work from home with a view of the trees. The lower level is home to a generously sized primary suite with its own private entrance. The ensuite bathroom offers a spa-like retreat with a walk-in shower and a deep soaking tub. Outside, the large wraparound covered deck invites you to unwind on the swing and listen to the sounds of the seasonal creek that weaves through the property. With a metal roof, a one-car garage, and a double carport for extra storage, this home is as functional as it is inviting. If you're looking for a well-maintained, move-in-ready home that feels like a retreat but keeps you close to everything, 403 Oakwood Dr. is the one to see.
Closed
$310,000
403 Oakwood Dr, Lawrenceburg, TN 38464
3beds
2,024sqft
Single Family Residence, Residential
Built in 1997
1 Acres Lot
$335,000 Zestimate®
$153/sqft
$2,015 Estimated rent
Home value
$335,000
Estimated sales range
Not available
$2,015/mo
Zestimate® history
Owner options
List your home for rent
$2,015/mo
Rent Zestimate®
Find your next renter with Zillow Rental Manager. Plus, with online applications, you can quickly screen prospective tenants – for free.
$2,015/mo
Rent Zestimate®
Refinance and save
$1,826/mo
Est. payment
Refinancing to a lower rate could help reduce your monthly payments and save thousands over the life of the loan.
$1,826/mo
Est. payment
Explore your selling options
Work with a Zillow partner agent
Leverage their expertise and Zillow's premium Showcase listings to get your home seen by more buyers.
Get startedList with your own agent
Get your home in front of millions of buyers by listing it on Zillow.
Learn how to do itSell it yourself
Take full control of how buyers see your home on Zillow by listing For Sale by Owner (FSBO).
List your homeWhat's special
One-car garageDouble carportMetal roofLarge wraparound covered deckStainless steel appliancesSpacious laundry roomOriginal hardwood floors
Zillow last checked:
Listing updated:
Listed by:
Dylan Jones 731-613-2354,
Southern Lifestyle Properties, LLC
Bought with:
Christie Hagan, 325291
Coldwell Banker Southern Realty
Source: RealTracs MLS as distributed by MLS GRID,MLS#: 2813960
Facts & features
Interior
Bedrooms & bathrooms
- Bedrooms: 3
- Bathrooms: 2
- Full bathrooms: 2
- Main level bedrooms: 2
Heating
- Central
Cooling
- Ceiling Fan(s), Central Air
Appliances
- Included: Electric Oven, Electric Range, Dishwasher, Refrigerator, Stainless Steel Appliance(s)
Features
- Ceiling Fan(s), Extra Closets, High Speed Internet
- Flooring: Wood, Laminate, Tile
- Basement: Finished
- Number of fireplaces: 1
- Fireplace features: Gas, Living Room
Interior area
- Total structure area: 2,024
- Total interior livable area: 2,024 sqft
- Finished area above ground: 1,288
- Finished area below ground: 736
Property
Parking
- Total spaces: 5
- Parking features: Garage Door Opener, Attached, Detached, Asphalt
- Attached garage spaces: 1
- Carport spaces: 2
- Covered spaces: 3
- Uncovered spaces: 2
Features
- Levels: Two
- Stories: 2
- Patio & porch: Deck, Covered
Lot
- Size: 1 Acres
- Dimensions: 239 x 273 IRR
- Features: Wooded
Details
- Parcel number: 096C B 01103 000
- Special conditions: Standard
Construction
Type & style
- Home type: SingleFamily
- Property subtype: Single Family Residence, Residential
Materials
- Wood Siding
- Roof: Metal
Condition
- New construction: No
- Year built: 1997
Utilities & green energy
- Sewer: Public Sewer
- Water: Public
- Utilities for property: Water Available
Green energy
- Energy efficient items: Windows, Doors
Community & HOA
Community
- Subdivision: Hood Hills
HOA
- Has HOA: No
Location
- Region: Lawrenceburg
Financial & listing details
- Price per square foot: $153/sqft
- Tax assessed value: $175,000
- Annual tax amount: $1,360
- Date on market: 4/4/2025
Price history
| Date | Event | Price |
|---|---|---|
| 7/12/2025 | Sold | $310,000-4.6%$153/sqft |
Source:  RealTracs MLS as distributed by MLS GRID #2813960 Report a problem RealTracs MLS as distributed by MLS GRID #2813960 Report a problem | ||
| 5/2/2025 | Contingent | $325,000$161/sqft |
Source: RealTracs MLS as distributed by MLS GRID #2813960 Report a problem | ||
| 4/4/2025 | Listed for sale | $325,000$161/sqft |
Source: RealTracs MLS as distributed by MLS GRID #2813960 Report a problem | ||
| 3/24/2025 | Listing removed | $325,000$161/sqft |
Source: RealTracs MLS as distributed by MLS GRID #2708240 Report a problem | ||
| 3/17/2025 | Price change | $325,000-3%$161/sqft |
Source: RealTracs MLS as distributed by MLS GRID #2708240 Report a problem | ||
| 10/23/2024 | Price change | $335,000-1.2%$166/sqft |
Source: RealTracs MLS as distributed by MLS GRID #2708240 Report a problem | ||
| 10/3/2024 | Listed for sale | $339,000+187.3%$167/sqft |
Source: RealTracs MLS as distributed by MLS GRID #2708240 Report a problem | ||
| 3/24/2021 | Listing removed | -- |
Source: Owner Report a problem | ||
| 7/6/2015 | Sold | $118,000-8.5%$58/sqft |
Source: Public Record Report a problem | ||
| 6/5/2015 | Listed for sale | $129,000$64/sqft |
Source: Owner Report a problem | ||
Public tax history
| Year | Property taxes | Tax assessment |
|---|---|---|
| 2025 | $1,360 | $43,750 |
| 2024 | $1,360 | $43,750 |
| 2023 | $1,360 | $43,750 |
| 2022 | $1,360 +22.8% | $43,750 +73.6% |
| 2021 | $1,108 | $25,200 |
| 2020 | $1,108 | $25,200 |
| 2019 | $1,108 0% | $25,200 |
| 2018 | $1,108 0% | $25,200 |
| 2017 | $1,108 | $25,200 |
| 2016 | $1,108 +5.6% | $25,200 |
| 2015 | $1,049 +3.3% | $25,200 +3.3% |
| 2014 | $1,016 | $24,400 |
| 2013 | $1,016 | $24,400 |
| 2011 | $1,016 | $24,400 |
| 2010 | $1,016 | $24,400 |
| 2009 | -- | $24,400 +9.2% |
| 2008 | $1,008 -1.1% | $22,350 |
| 2007 | $1,019 | $22,350 |
| 2006 | $1,019 +6.3% | $22,350 |
| 2005 | $959 | $22,350 |
| 2004 | $959 +22.5% | $22,350 +5.8% |
| 2003 | $783 | $21,125 +0% |
| 2001 | -- | $21,124 -75% |
| 2000 | -- | $84,495 |
Find assessor info on the county website
Neighborhood: 38464
Nearby homes
- $284,400-- bd-- ba2.6k sqft414 Oakwood Dr, Lawrenceburg, TN 38464Off Market
- $232,9002 bd2 ba1.2k sqft405 Oakwood Dr, Lawrenceburg, TN 38464Off Market
- $292,5003 bd3 ba2.2k sqft304 Jackie Dr, Lawrenceburg, TN 38464Off Market
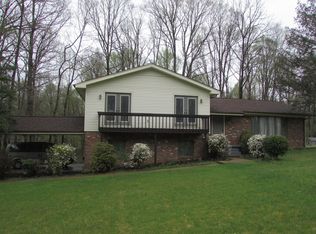
- $300,000-- bd2 ba1.7k sqft412 Oakwood Dr, Lawrenceburg, TN 38464Sold
- $137,600-- bd0 ba1.3k sqft117 Rohling Cir, Lawrenceburg, TN 38464Off Market
- $248,900-- bd1 ba1.9k sqft306 Jackie Dr, Lawrenceburg, TN 38464Off Market
- $140,000-- bd1 ba1.2k sqftJackie Dr, Lawrenceburg, TN 38464Sold
- $285,0003 bd2 ba1.5k sqft304 Oakwood Dr, Lawrenceburg, TN 38464Sold
Nearby schools
GreatSchools rating
- 7/10Lawrenceburg PublicGrades: PK-5Distance: 0.5 mi
- 6/10E O Coffman Middle SchoolGrades: 6-8Distance: 1.5 mi
- NALawrence Adult High SchoolGrades: 9-12Distance: 2.2 mi
Schools provided by the listing agent
- Elementary: David Crockett Elementary
- Middle: E O Coffman Middle School
- High: Lawrence Co High School
Source: RealTracs MLS as distributed by MLS GRID. This data may not be complete. We recommend contacting the local school district to confirm school assignments for this home.


Get pre-qualified for a loan
At Zillow Home Loans, we can pre-qualify you in as little as 5 minutes with no impact to your credit score.An equal housing lender. NMLS #10287.
- Tennessee
- Lawrence County
- Lawrenceburg
- 38464
- 403 Oakwood Dr
Nearby cities
Nearby zip codes
Other Lawrenceburg Topics
