This move-in-ready detached house in Oswego, now vacant, is the epitome of modern living, combining space, comfort, and convenience. With four spacious bedrooms and two full baths plus two half baths, it provides ample room for your family's needs. Upon entering, you'll be welcomed by a warm and inviting interior. The beautifully finished basement offers extra space for relaxation or entertainment, making it ideal for movie nights or creating a versatile recreation area. The property's prime location places you within easy reach of nearby shops and schools, simplifying your daily errands and ensuring a short, safe commute for your children to their educational institutions. Additionally, the house features a well-maintained, fenced yard that offers both functionality and tranquility. Whether you're looking to engage in outdoor activities, tend to a garden, or simply bask in the sunshine, the yard provides a private retreat. In summary, this move-in-ready, now vacant, detached house in Oswego is the complete package for contemporary family living. With four bedrooms, two full baths, two half baths, a finished basement, and a fenced yard, it offers the space and amenities to make it your ideal home. Don't miss the chance to seize this wonderful property!
Closed
Street View
$380,000
403 Ogden Falls Blvd, Oswego, IL 60543
4beds
2,260sqft
Single Family Residence
Built in 2000
10,641 Square Feet Lot
$444,700 Zestimate®
$168/sqft
$3,104 Estimated rent
Home value
$444,700
$422,000 - $467,000
$3,104/mo
Zestimate® history
Owner options
List your home for rent
$3,104/mo
Rent Zestimate®
Find your next renter with Zillow Rental Manager. Plus, with online applications, you can quickly screen prospective tenants – for free.
$3,104/mo
Rent Zestimate®
Refinance and save
$3,086/mo
Est. payment
Refinancing to a lower rate could help reduce your monthly payments and save thousands over the life of the loan.
$3,086/mo
Est. payment
Explore your selling options
Work with a Zillow partner agent
Leverage their expertise and Zillow's premium Showcase listings to get your home seen by more buyers.
Get startedList with your own agent
Get your home in front of millions of buyers by listing it on Zillow.
Learn how to do itSell it yourself
Take full control of how buyers see your home on Zillow by listing For Sale by Owner (FSBO).
List your homeWhat's special
Zillow last checked:
Listing updated:
Listed by:
Morvarid Dehnoo Ghannad 630-442-4959,
Baird & Warner
Bought with:
Dena Furlow
Keller Williams Infinity
Source: MRED as distributed by MLS GRID,MLS#: 11916559
Facts & features
Interior
Bedrooms & bathrooms
- Bedrooms: 4
- Bathrooms: 4
- Full bathrooms: 2
- 1/2 bathrooms: 2
Rooms
- Room types: Recreation Room
Primary bedroom
- Features: Flooring (Carpet), Window Treatments (Curtains/Drapes), Bathroom (Full, Double Sink)
- Level: Second
- Area: 260 Square Feet
- Dimensions: 20X13
Bedroom 2
- Features: Flooring (Carpet), Window Treatments (Curtains/Drapes)
- Level: Second
- Area: 132 Square Feet
- Dimensions: 12X11
Bedroom 3
- Features: Flooring (Carpet), Window Treatments (Blinds)
- Level: Second
- Area: 110 Square Feet
- Dimensions: 11X10
Bedroom 4
- Features: Flooring (Carpet)
- Level: Second
- Area: 110 Square Feet
- Dimensions: 11X10
Dining room
- Features: Flooring (Wood Laminate), Window Treatments (Blinds)
- Level: Main
- Area: 140 Square Feet
- Dimensions: 14X10
Family room
- Features: Flooring (Wood Laminate), Window Treatments (Blinds)
- Level: Main
- Area: 225 Square Feet
- Dimensions: 15X15
Kitchen
- Features: Kitchen (Island, Pantry-Closet, Granite Counters), Flooring (Wood Laminate), Window Treatments (Blinds)
- Level: Main
- Area: 234 Square Feet
- Dimensions: 18X13
Laundry
- Features: Flooring (Ceramic Tile), Window Treatments (Curtains/Drapes)
- Level: Second
- Area: 24 Square Feet
- Dimensions: 4X6
Living room
- Features: Flooring (Wood Laminate), Window Treatments (Blinds)
- Level: Main
- Area: 224 Square Feet
- Dimensions: 16X14
Recreation room
- Features: Flooring (Ceramic Tile), Window Treatments (Curtains/Drapes)
- Level: Basement
- Area: 600 Square Feet
- Dimensions: 20X30
Heating
- Natural Gas
Cooling
- Central Air
Appliances
- Included: Range, Microwave, Dishwasher, Refrigerator, Washer, Dryer, Disposal, Gas Water Heater
- Laundry: Upper Level, Gas Dryer Hookup
Features
- Walk-In Closet(s), Granite Counters
- Flooring: Laminate
- Windows: Drapes
- Basement: Finished,Full
- Attic: Unfinished
Interior area
- Total structure area: 0
- Total interior livable area: 2,260 sqft
Property
Parking
- Total spaces: 2
- Parking features: Asphalt, Garage Door Opener, On Site, Garage Owned, Attached, Garage
- Attached garage spaces: 2
- Has uncovered spaces: Yes
Accessibility
- Accessibility features: No Disability Access
Features
- Stories: 2
- Fencing: Fenced
Lot
- Size: 10,641 Square Feet
- Dimensions: 80X133
Details
- Parcel number: 0311204009
- Special conditions: None
- Other equipment: Ceiling Fan(s), Sump Pump
Construction
Type & style
- Home type: SingleFamily
- Property subtype: Single Family Residence
Materials
- Aluminum Siding
- Foundation: Concrete Perimeter
- Roof: Asphalt
Condition
- New construction: No
- Year built: 2000
Utilities & green energy
- Sewer: Public Sewer
- Water: Public
Community & HOA
Community
- Features: Park, Curbs, Sidewalks, Street Lights
- Security: Carbon Monoxide Detector(s)
- Subdivision: Highlands At Ogdenfalls
HOA
- Has HOA: Yes
- Services included: Other
- HOA fee: $275 annually
Location
- Region: Oswego
Financial & listing details
- Price per square foot: $168/sqft
- Tax assessed value: $364,212
- Annual tax amount: $8,688
- Date on market: 10/25/2023
- Listing terms: Conventional
- Ownership: Fee Simple
Price history
| Date | Event | Price |
|---|---|---|
| 11/16/2023 | Sold | $380,000$168/sqft |
Source:  MRED as distributed by MLS GRID #11916559 Report a problem MRED as distributed by MLS GRID #11916559 Report a problem | ||
| 10/27/2023 | Contingent | $380,000$168/sqft |
Source: MRED as distributed by MLS GRID #11916559 Report a problem | ||
| 10/25/2023 | Listed for sale | $380,000$168/sqft |
Source: MRED as distributed by MLS GRID #11916559 Report a problem | ||
| 10/25/2023 | Listing removed | -- |
Source: MRED as distributed by MLS GRID #11905101 Report a problem | ||
| 10/15/2023 | Contingent | $380,000$168/sqft |
Source: MRED as distributed by MLS GRID #11905101 Report a problem | ||
| 10/12/2023 | Listed for sale | $380,000+33.4%$168/sqft |
Source: MRED as distributed by MLS GRID #11905101 Report a problem | ||
| 10/8/2023 | Listing removed | -- |
Source: Zillow Rentals Report a problem | ||
| 9/17/2023 | Listed for rent | $3,600$2/sqft |
Source: Zillow Rentals Report a problem | ||
| 7/26/2019 | Listing removed | $284,900$126/sqft |
Source: Coldwell Banker The Real Estate Group #10429026 Report a problem | ||
| 7/16/2019 | Price change | $284,900-1.7%$126/sqft |
Source: Coldwell Banker The Real Estate Group #10429026 Report a problem | ||
| 6/25/2019 | Listed for sale | $289,900+22.8%$128/sqft |
Source: Coldwell Banker The Real Estate Group #10429026 Report a problem | ||
| 11/30/2017 | Sold | $236,000-3.7%$104/sqft |
Source: MRED as distributed by MLS GRID #09750316 Report a problem | ||
| 10/23/2017 | Pending sale | $245,000$108/sqft |
Source: United Real Estate - Chicago #09750316 Report a problem | ||
| 10/5/2017 | Price change | $245,000-3.9%$108/sqft |
Source: United Real Estate - Chicago #09750316 Report a problem | ||
| 9/14/2017 | Price change | $255,000-1.9%$113/sqft |
Source: United Real Estate - Chicago #09750316 Report a problem | ||
| 7/23/2017 | Price change | $259,900-3.7%$115/sqft |
Source: United Real Estate - Chicago #09750316 Report a problem | ||
| 7/1/2017 | Listed for sale | $269,900+33.3%$119/sqft |
Source: United Real Estate - Chicago #09750316 Report a problem | ||
| 10/25/2000 | Sold | $202,500$90/sqft |
Source: Public Record Report a problem | ||
Public tax history
| Year | Property taxes | Tax assessment |
|---|---|---|
| 2024 | $9,287 +2.6% | $121,404 +11% |
| 2023 | $9,054 +4.2% | $109,373 +7% |
| 2022 | $8,689 +2.7% | $102,218 +6% |
| 2021 | $8,461 +4.3% | $96,432 +5% |
| 2020 | $8,111 +3.8% | $91,840 +2.3% |
| 2019 | $7,814 | $89,784 +6.7% |
| 2018 | $7,814 +6% | $84,170 +8% |
| 2017 | $7,374 +1.8% | $77,935 +3% |
| 2016 | $7,246 +3.7% | $75,665 +8% |
| 2015 | $6,988 | $70,060 +5% |
| 2014 | $6,988 | $66,724 -1% |
| 2013 | -- | $67,398 -3% |
| 2012 | -- | $69,510 -10% |
| 2011 | -- | $77,233 -8% |
| 2010 | -- | $83,949 -2.9% |
| 2009 | -- | $86,497 +7.3% |
| 2008 | -- | $80,641 -5.2% |
| 2007 | -- | $85,100 |
| 2006 | $6,033 | $85,100 +6.7% |
| 2005 | -- | $79,756 +6.5% |
| 2004 | $5,393 +10.6% | $74,889 +4.2% |
| 2003 | $4,876 | $71,885 +8.5% |
| 2002 | $4,876 +5.6% | $66,254 +2.9% |
| 2001 | $4,619 +298.3% | $64,386 +301.4% |
| 2000 | $1,160 | $16,039 |
Find assessor info on the county website
Neighborhood: 60543
Nearby homes
- $428,9003 bd3 ba-- sqft405 Ogden Falls Blvd, Oswego, IL 60543Off Market
- $456,000-- bd-- ba-- sqft401 Ogden Falls Blvd, Oswego, IL 60543Off Market
- $430,4004 bd3 ba1.8k sqft406 Raintree Dr, Oswego, IL 60543Off Market
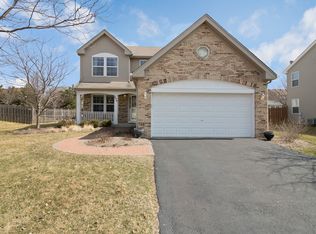
- $490,000-- bd-- ba-- sqft407 Ogden Falls Blvd, Oswego, IL 60543Off Market
- $473,0004 bd2 ba-- sqft408 Raintree Dr, Oswego, IL 60543Off Market
- $464,6004 bd4 ba2.4k sqft399 Ogden Falls Blvd, Oswego, IL 60543Off Market
- $437,6004 bd3 ba1.8k sqft404 Raintree Dr, Oswego, IL 60543Off Market
- $450,6004 bd3 ba1.9k sqft410 Raintree Dr, Oswego, IL 60543Off Market
Nearby schools
GreatSchools rating
- 8/10Churchill Elementary SchoolGrades: K-5Distance: 0.9 mi
- 5/10Plank Junior High SchoolGrades: 6-8Distance: 1 mi
- 9/10Oswego East High SchoolGrades: 9-12Distance: 0.5 mi
Schools provided by the listing agent
- Elementary: Churchill Elementary School
- Middle: Plank Junior High School
- High: Oswego East High School
- District: 308
Source: MRED as distributed by MLS GRID. This data may not be complete. We recommend contacting the local school district to confirm school assignments for this home.
Get a cash offer in 3 minutes
Find out how much your home could sell for in as little as 3 minutes with a no-obligation cash offer.
Estimated market value
$444,700
Get a cash offer in 3 minutes
Find out how much your home could sell for in as little as 3 minutes with a no-obligation cash offer.
Estimated market value
$444,700
- Illinois
- Kendall County
- Oswego
- 60543
- 403 Ogden Falls Blvd
Nearby cities
Nearby neighborhoods
Nearby zip codes
Other Oswego Topics
