If you’ve been waiting for a home that feels right, this might be the one. 403 Ontario Street North is tucked into a quiet, tree-lined pocket of Dorset Park—a neighbourhood where kids ride their bikes after dinner, neighbours wave hello, and everything you need is only minutes away. Inside, this 3-bedroom home has that “move-in ready” feeling you’ll notice the second you step through the door. The living room is filled with natural light and opens onto a private backyard—a rare bonus that gives you space to BBQ, lounge, or just breathe. The kitchen is bright and fresh with clean white cabinetry, subway tile backsplash, and a big window looking out front—perfect for morning coffee. Upstairs, there are three carpet-free bedrooms and an updated 4-piece bathroom. The finished basement provides a cozy spot for watching movies, working out, or working from home. And here’s what we love most: it’s only a 2-minute stroll to the plaza with Louie’s Diner (seriously—every weekend breakfast would be there), and after that, you’re set for Aji Sai all-you-can-eat sushi dinners or Vito's Pizza and Wings. These are three of the locals' go-to restaurants in Town, and they're just a short hop and skip away. It doesn’t get better. Plus, within a few minutes' drive, you’ll hit Steeles Avenue, Highway 401, Milton GO, parks, schools, Milton Mall, and every shop or service you could need. The convenience and location of this property can't be beat. It’s one of those homes that fits—whether you’re buying for the first time or starting a new chapter.
Sold for $710,000
C$710,000
403 Ontario St N, Milton, ON L9T 3J4
3beds
1,352sqft
Row/Townhouse, Residential, Condominium
Built in 1975
-- sqft lot
$-- Zestimate®
C$525/sqft
C$3,149 Estimated rent
Home value
Not available
Estimated sales range
Not available
Not available
Owner options
List your home for rent
C$3,149/mo
Rent Zestimate®
Find your next renter with Zillow Rental Manager. Plus, with online applications, you can quickly screen prospective tenants – for free.
C$3,149/mo
Rent Zestimate®
Refinance and save
C$3,557/mo
Est. payment
Refinancing to a lower rate could help reduce your monthly payments and save thousands over the life of the loan.
C$3,557/mo
Est. payment
Explore your selling options
Work with a Zillow partner agent
Leverage their expertise and Zillow's premium Showcase listings to get your home seen by more buyers.
Get startedList with your own agent
Get your home in front of millions of buyers by listing it on Zillow.
Learn how to do itSell it yourself
Take full control of how buyers see your home on Zillow by listing For Sale by Owner (FSBO).
List your homeWhat's special
Quiet tree-lined pocketMove-in readyFilled with natural lightClean white cabinetrySubway tile backsplashCarpet-free bedrooms
Zillow last checked:
Listing updated:
Listed by:
Ariel Kormendy, Salesperson,
Century 21 Miller Real Estate Ltd.,
Steve Cecchetto, Broker,
Century 21 Miller Real Estate Ltd.
Source: ITSO,MLS®#: 40738982Originating MLS®#: Cornerstone Association of REALTORS®
Facts & features
Interior
Bedrooms & bathrooms
- Bedrooms: 3
- Bathrooms: 2
- Full bathrooms: 1
- 1/2 bathrooms: 1
- Main level bathrooms: 1
Other
- Level: Second
Bedroom
- Level: Second
Bedroom
- Level: Second
Bathroom
- Features: 2-Piece
- Level: Main
Bathroom
- Features: 4-Piece
- Level: Second
Dining room
- Level: Main
Kitchen
- Level: Main
Laundry
- Level: Basement
Living room
- Features: Walkout to Balcony/Deck
- Level: Main
Recreation room
- Level: Basement
Heating
- Forced Air, Natural Gas
Cooling
- Central Air
Appliances
- Included: Dishwasher, Dryer, Range Hood, Refrigerator, Stove, Washer
- Laundry: In Basement
Features
- None
- Basement: Full,Finished
- Has fireplace: No
Interior area
- Total structure area: 1,714
- Total interior livable area: 1,352 sqft
- Finished area above ground: 1,352
- Finished area below ground: 362
Property
Parking
- Total spaces: 2
- Parking features: Attached Garage, Mutual/Shared, Private Drive Single Wide
- Attached garage spaces: 1
- Uncovered spaces: 1
Features
- Frontage type: East
Lot
- Features: Urban, Arts Centre, Major Highway, Playground Nearby, Public Transit, Schools, Shopping Nearby
- Topography: Flat
Details
- Parcel number: 079320034
- Zoning: R6
Construction
Type & style
- Home type: Townhouse
- Architectural style: Two Story
- Property subtype: Row/Townhouse, Residential, Condominium
- Attached to another structure: Yes
Materials
- Aluminum Siding, Brick
- Foundation: Concrete Perimeter
- Roof: Shingle
Condition
- 31-50 Years
- New construction: No
- Year built: 1975
Utilities & green energy
- Sewer: Sewer (Municipal)
- Water: Municipal-Metered
Community & HOA
HOA
- Has HOA: Yes
- Amenities included: BBQs Permitted
- Services included: Insurance, Cable TV, Internet, Parking, Water
- HOA fee: C$555 monthly
Location
- Region: Milton
Financial & listing details
- Price per square foot: C$525/sqft
- Annual tax amount: C$2,618
- Date on market: 6/12/2025
- Inclusions: Dishwasher, Dryer, Range Hood, Refrigerator, Stove, Washer, All Electrical Light Fixtures, Bathroom Mirrors
- Exclusions: All Ext Planters, Tv & Mount In Living Room, Arlo Camera, Sonos Speakers, All Hanging Pictures
Price history
| Date | Event | Price |
|---|---|---|
| 9/23/2025 | Sold | C$710,000C$525/sqft |
Source: ITSO #40738982 Report a problem | ||
Public tax history
Tax history is unavailable.
Neighborhood: Dorset Park
Nearby homes
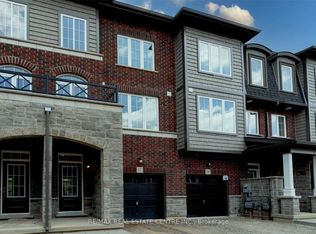
- C$859,9994 bd3 ba-- sqft445 Ontario St N #17, Milton, ON L9T3J4For Sale
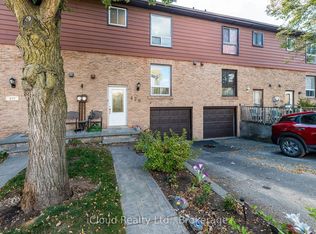
- C$699,9993 bd3 ba-- sqft479 Ontario St N #59, Milton, ON L9T3J4For Sale
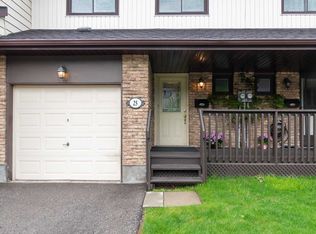
- C$--4 bd2 ba1.3k sqft481 Pitfield Rd #25, Milton, ON L9T3J5Off Market
- C$699,0005 bd3 ba1.5k sqft481 Pitfield Rd #36, Milton, ON L9T3J5For Sale

- C$979,9003 bd3 ba-- sqft308 Ridge Dr, Milton, ON L9T1X3For Sale
- C$--1 bd1 ba800 sqft235 Ontario St N, Milton, ON L9T2T6Off Market
- C$3,6003 bd2 ba-- sqft622 Elliott Cres, Milton, ON L9T3G4For Rent
- C$1,049,0005 bd3 ba-- sqft607 Woodward Ave, Milton, ON L9T3K3For Sale
Nearby schools
GreatSchools rating
No schools nearby
We couldn't find any schools near this home.
- Ontario
- Halton Regional Municipality
- Milton
- L9T 3J4
- Dorset Park
- 403 Ontario St N
